
DCA Terrace
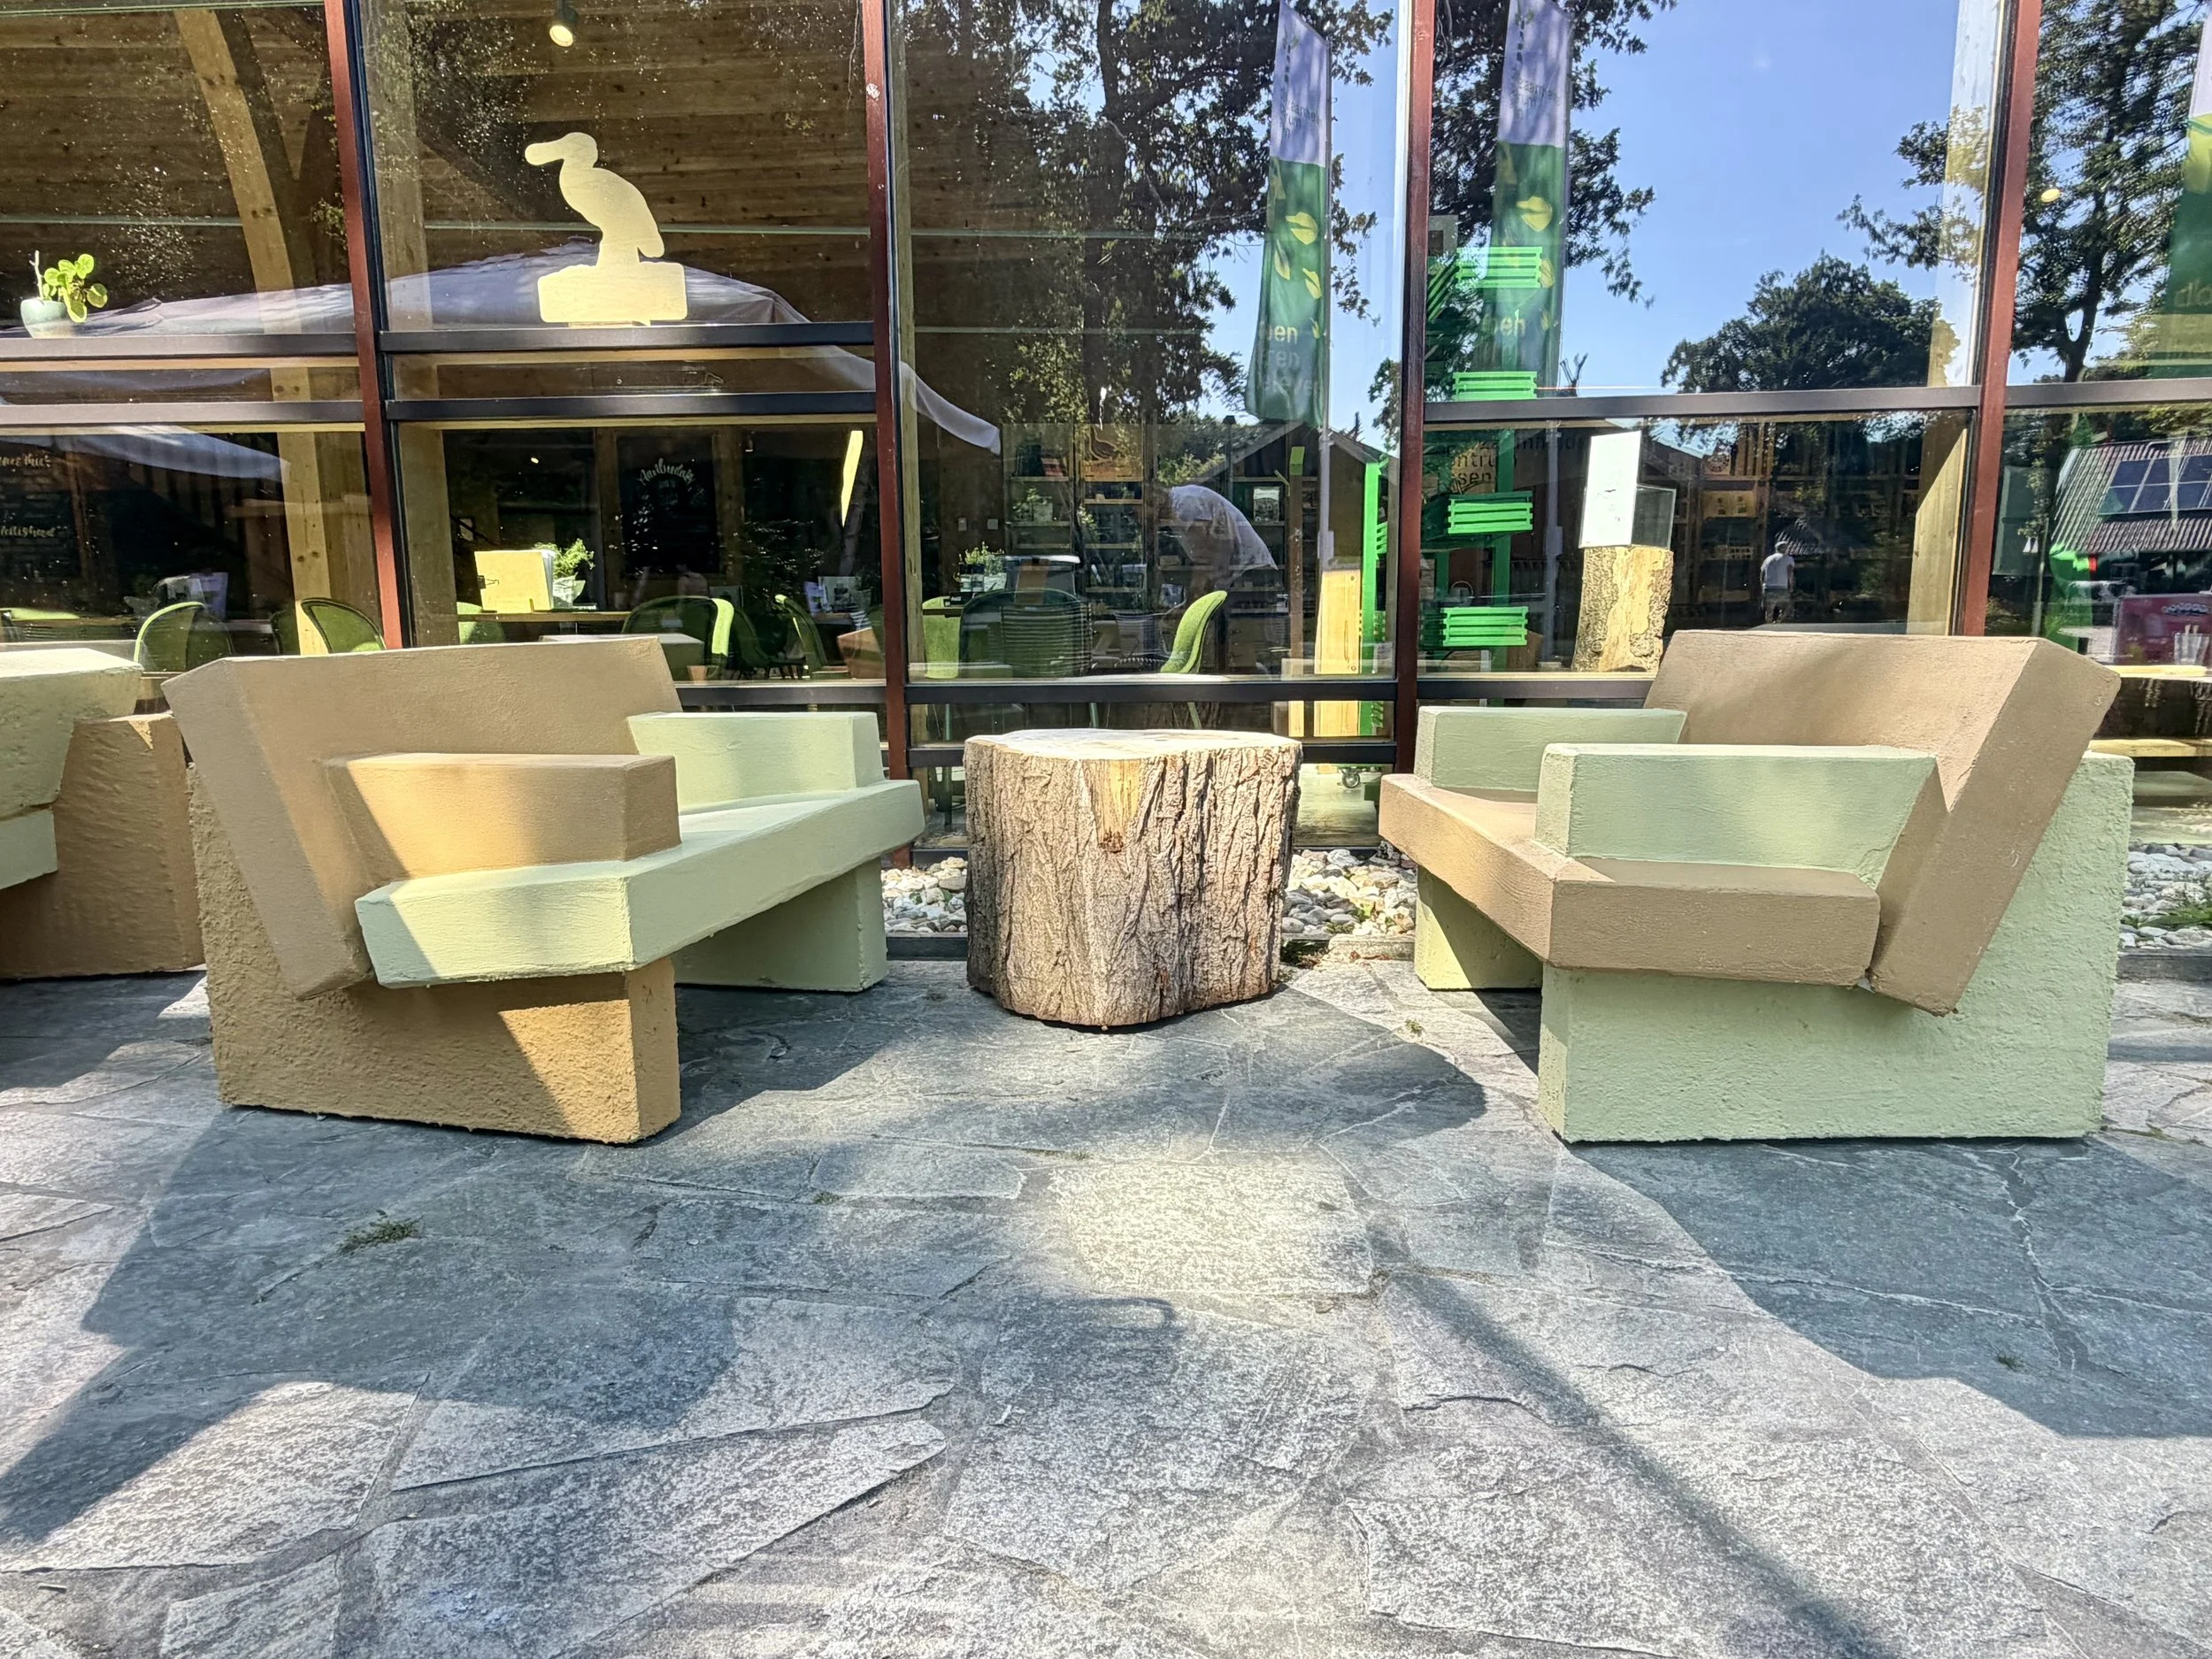
Voor het nieuwe terras van het Duurzaamheidscentrum Assen ontwierp Studio Melle Koot een complete buitenomgeving waarin architectuur, meubilair en materiaalonderzoek één samenhangend systeem vormen. Het project markeert bovendien de eerste toepassing van Xiriton als meubelmateriaal.
Projectinformatie
Onderdeel : Inhoud
Jaar : 2026
Locatie : Assen, Nederland
Opdrachtgever : Duurzaamheidscentrum Assen
Discipline : Terrasontwerp · Buitenmeubilair · Materiaalonderzoek
DCA Terrace
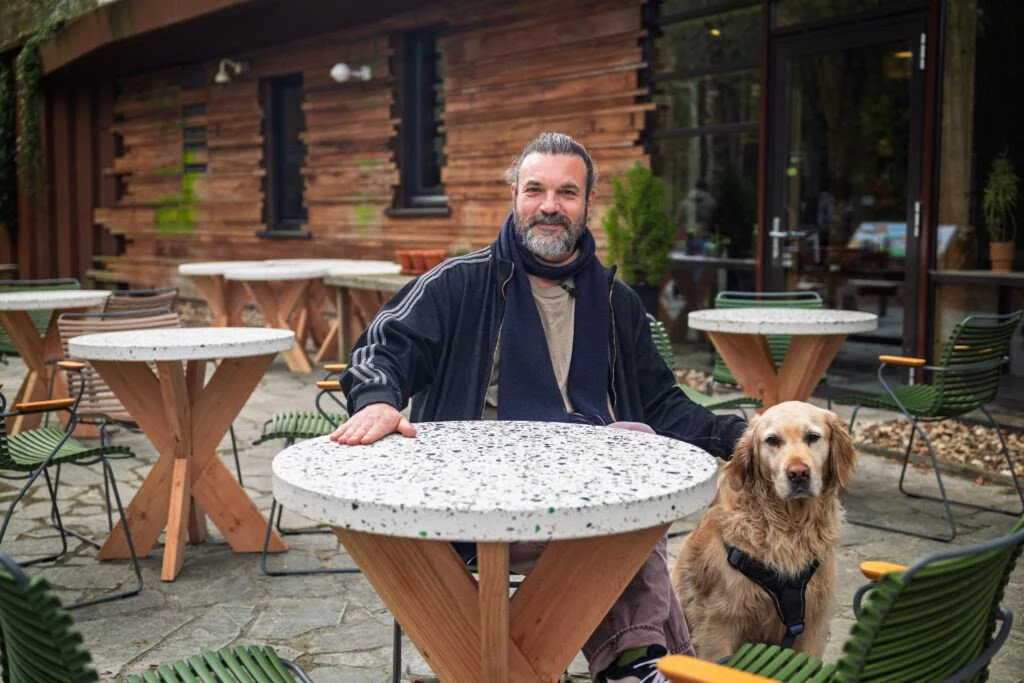
For the new outdoor terrace of the Duurzaamheidscentrum Assen, Studio Melle Koot was commissioned to redesign the entire terrace. The assignment went beyond designing individual pieces of furniture and focused on creating a coherent outdoor environment. The existing terrace was completely renewed with a new family of tables, chairs and supporting elements.
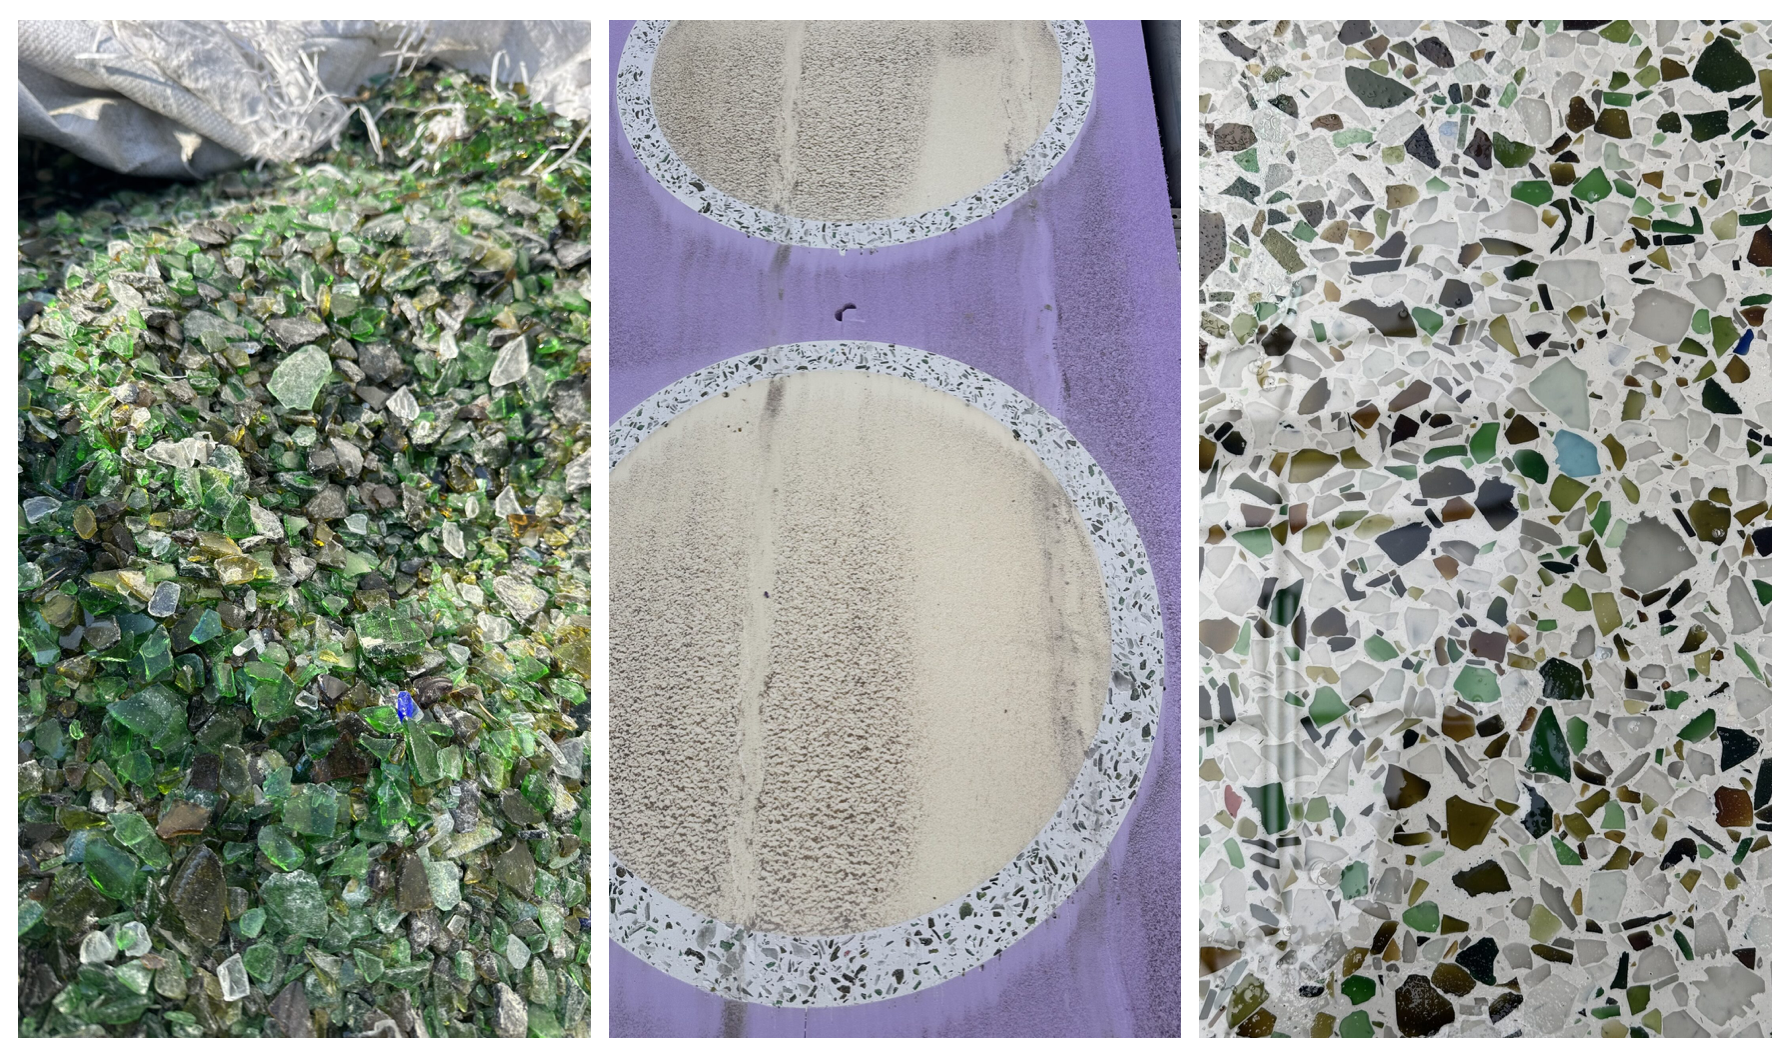
The project includes tables developed in collaboration with Diggels, tabletops incorporating recycled glass, a multifunctional service cabinet, and a special biobased edition of the Bauhaus Chair.
A key part of the project was the introduction of Xiriton as a furniture material. Developed by André Schuijt and Frank Bucher, Xiriton is made from a unique recipe of Miscanthus (elephant grass), lime and shell sand. Although the material already existed, it had never before been applied to furniture. This project therefore marks the first application of Xiriton in furniture design.
The Bauhaus Chair itself was not redesigned for this commission. Instead, an existing Studio Melle Koot design was technically re-engineered into a dedicated outdoor version for Xiriton. While its appearance remained unchanged, the construction was carefully adapted to suit the material. The chair was redeveloped around interlocking joints and mechanical connections, preserving the simplicity of the original design while making it suitable for a completely new application.
The accompanying service cabinet was developed according to the same design principles and construction method. It provides integrated waste separation and storage for trays, allowing visitors to return and organise them themselves. Together, the furniture forms one coherent system that supports both the appearance and the daily operation of the terrace.
From the beginning, this was an exploration rather than a straightforward design assignment. We started without knowing exactly how the material would behave or what the final result would be. Through prototyping, testing and close collaboration, the project gradually took shape.
This project would not have been possible without the confidence and courage of the Duurzaamheidscentrum Assen. By choosing an unproven material and embracing the uncertainties that came with it, the client created space for genuine innovation. Their willingness to invest in experimentation has not only resulted in a unique terrace, but has also enabled Xiriton to take an important step forward as a sustainable material for future furniture and architectural applications.
Today, the terrace is in daily use. What began as an open-ended experiment has become a tangible demonstration that innovative biobased materials can evolve into durable, functional and aesthetically refined solutions for public spaces.
The project reflects Studio Melle Koot's design approach: discovering hidden potential, learning through making, and allowing innovation to emerge through collaboration.
Client: Duurzaamheidscentrum Assen.
Design: Studio Melle Koot.
Material Development – Xiriton: André Schuijt & Frank Bucher.
Tables:
Diggels.
Photography & Film:
Danny Zwols.
Location: Assen, The Netherlands.
Year: 2026.
Programme: Terrace redesign · Outdoor furniture · Material research.
Materials: Xiriton (Miscanthus, lime & shell sand), Douglas timber, recycled glass.
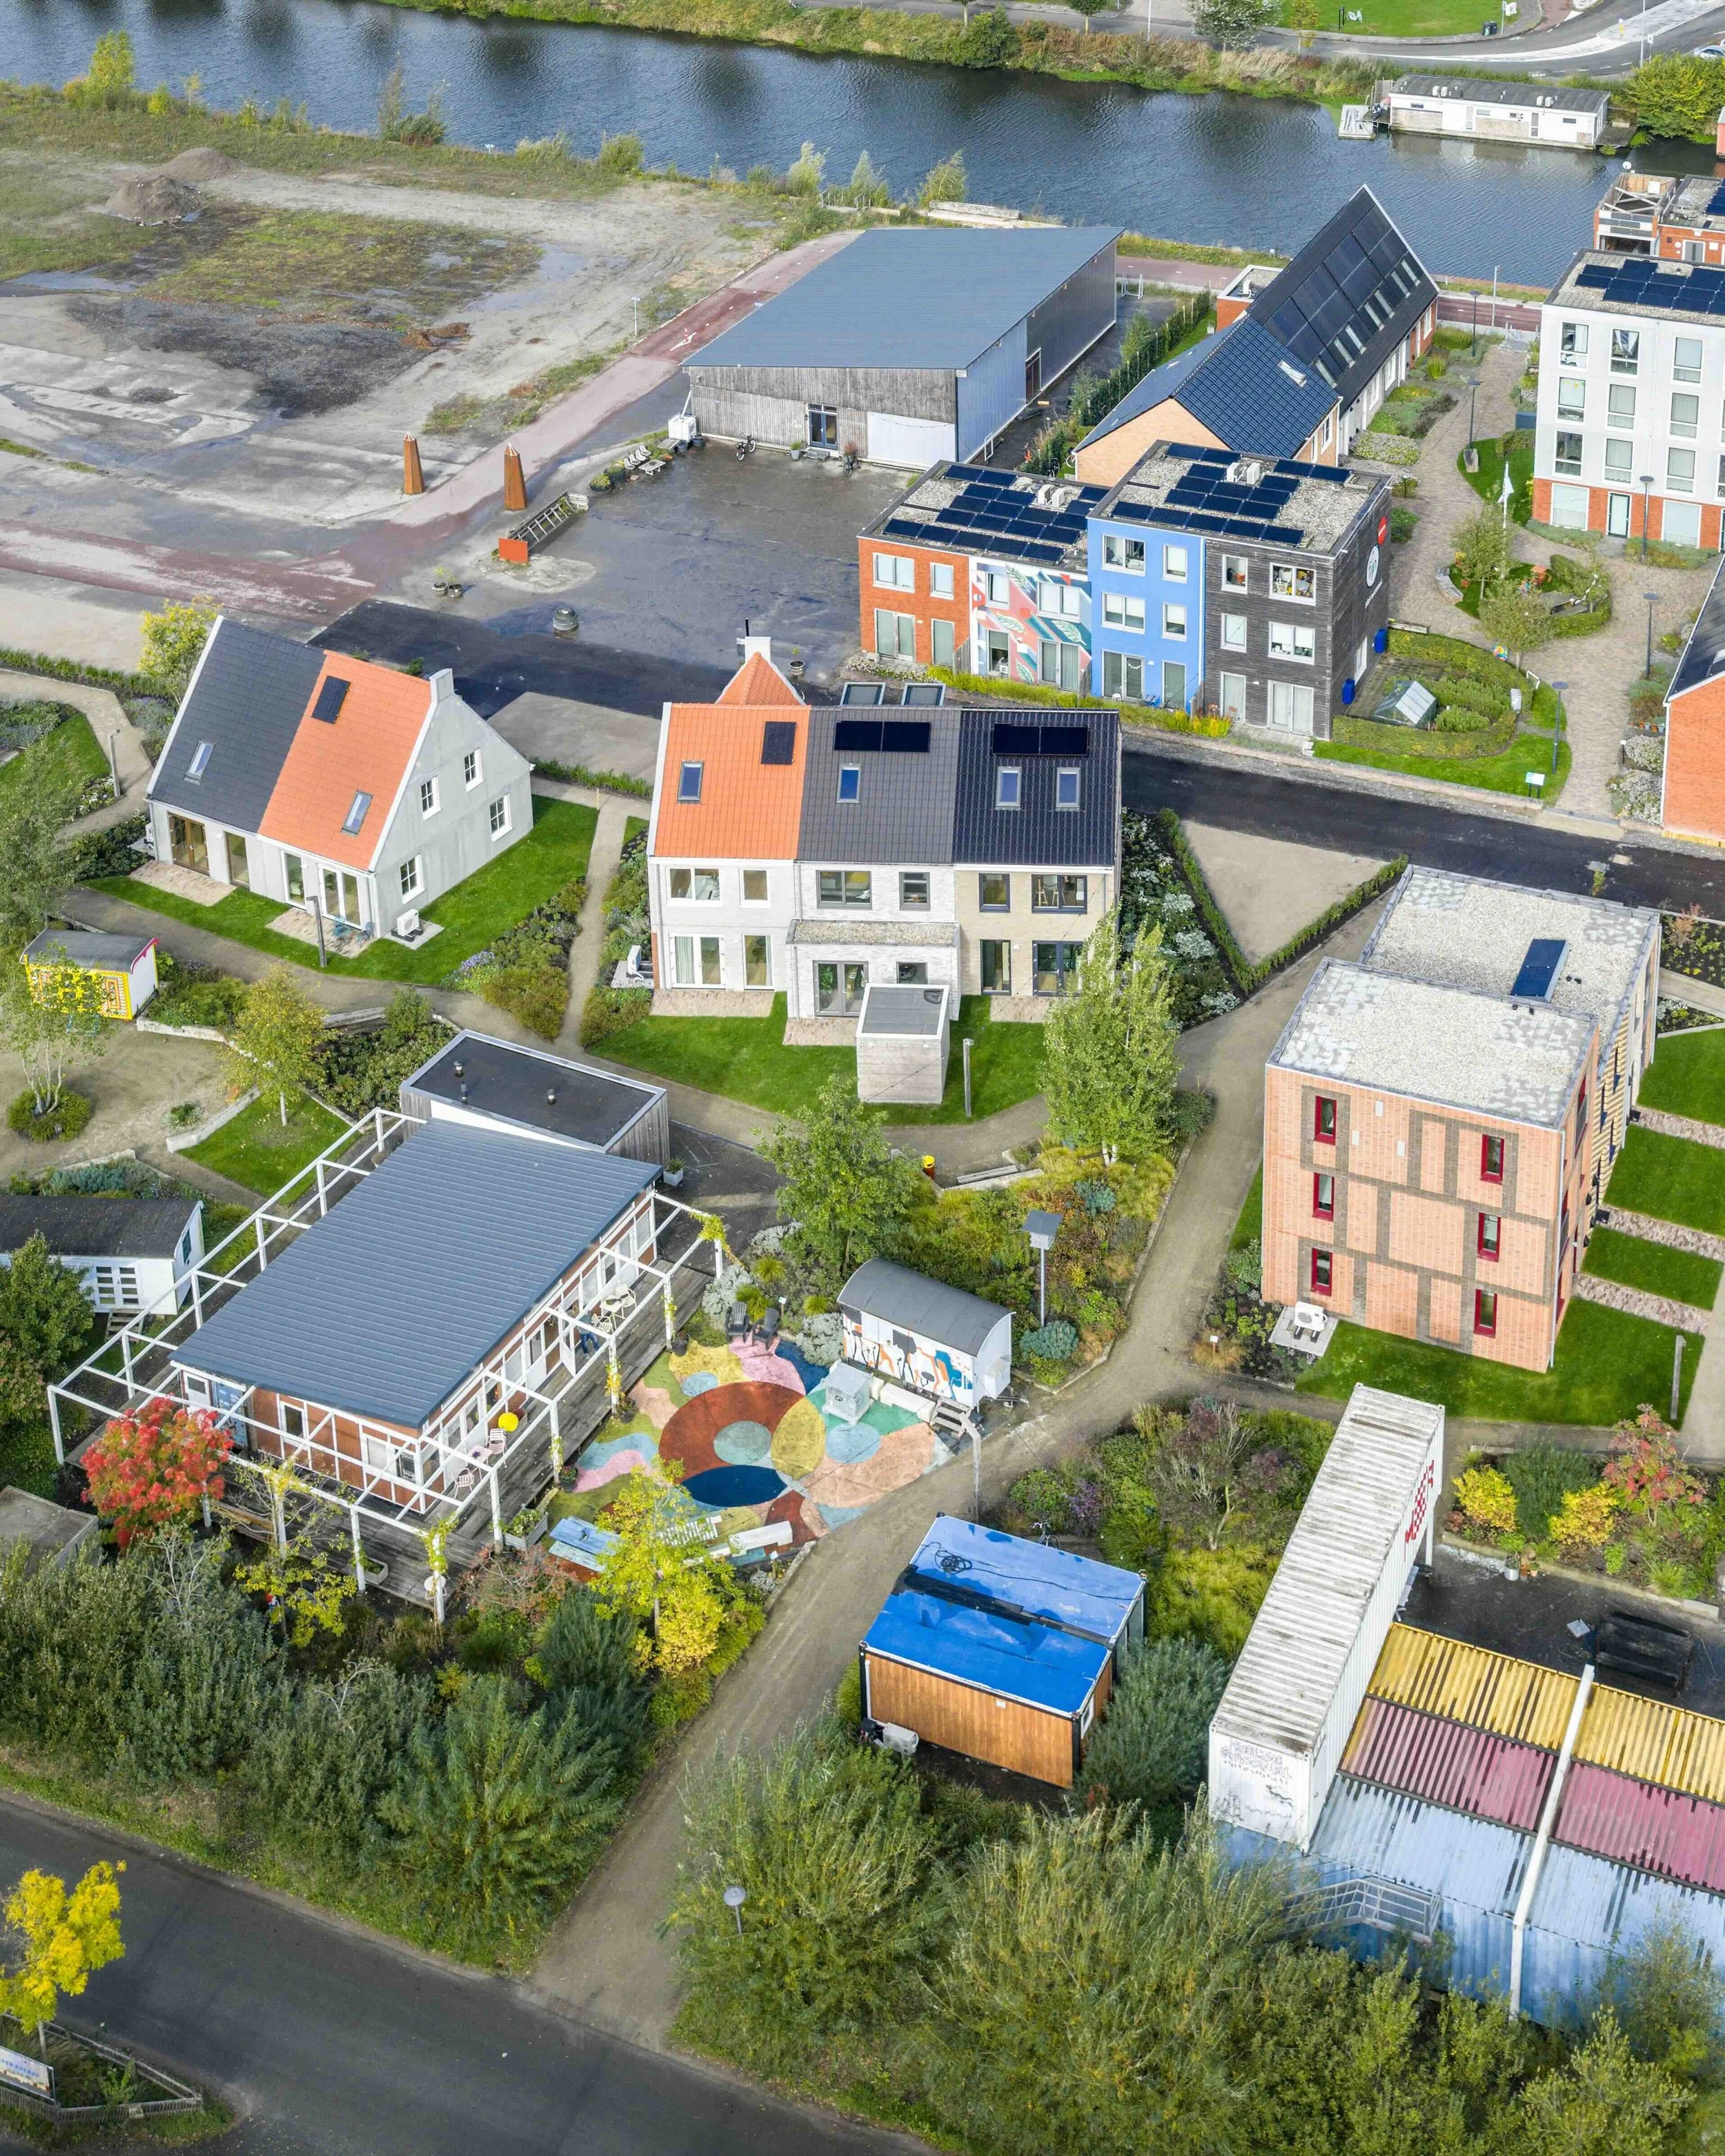
Loskade is een ontwerpend onderzoek naar hoe interieurontwerp de manier waarop architectuur wordt beleefd kan veranderen. Voor zes nieuwbouwwoningen ontwikkelde Studio Melle Koot zes volledig verschillende interieurwerelden, ieder met een eigen identiteit en ruimtelijke sfeer.
Projectinformatie
Onderdeel : Inhoud
Jaar : —
Locatie : Groningen, Nederland
Opdrachtgever : Fijn Wonen / Van Wijnen
Discipline : Interieurontwerp & Designonderzoek
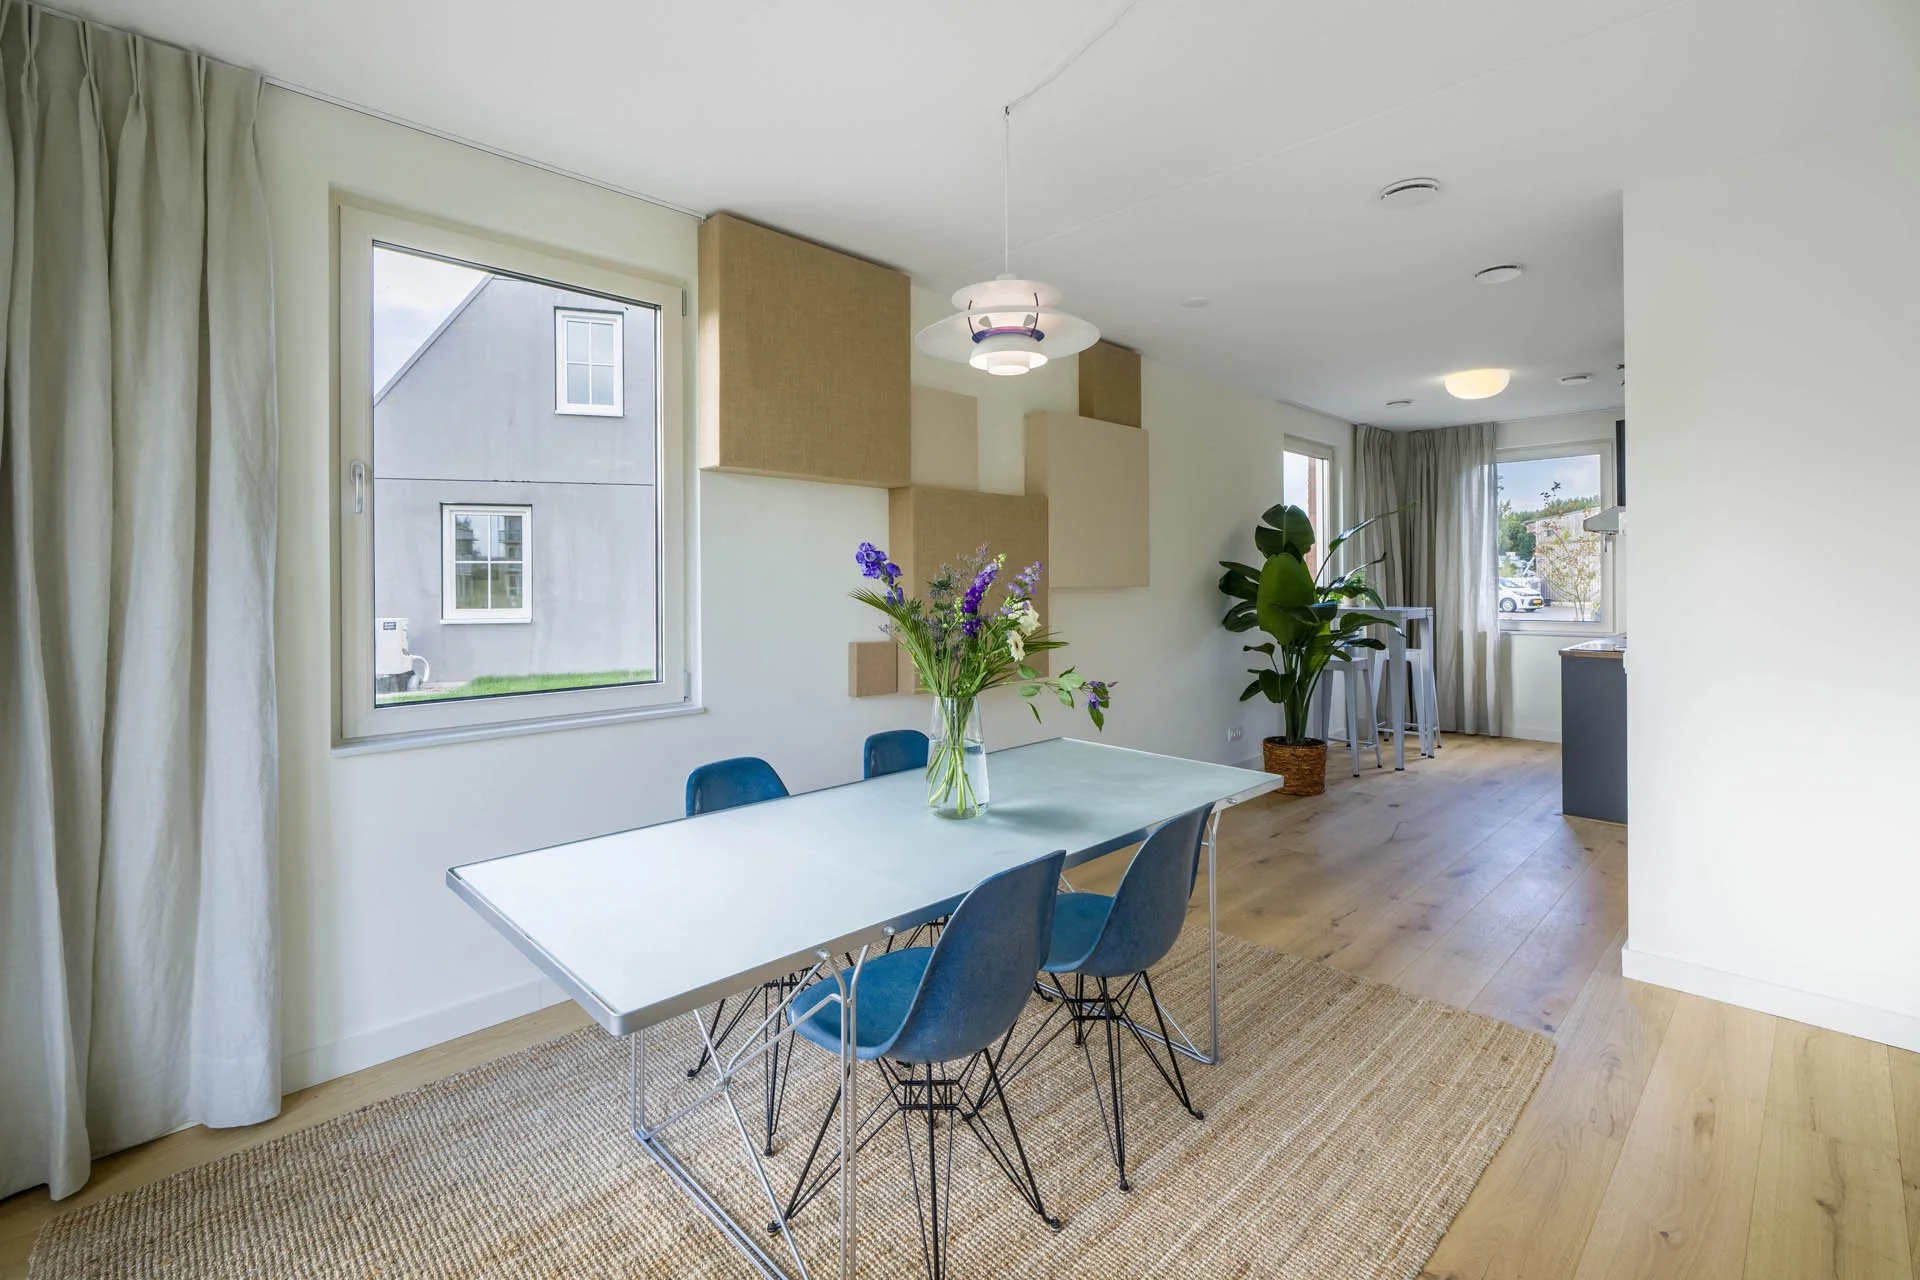
Loskade is een ontwerpend onderzoek naar hoe interieurontwerp de manier waarop architectuur wordt beleefd kan veranderen. Voor zes nieuwbouwwoningen ontwikkelde Studio Melle Koot zes volledig verschillende interieurwerelden, ieder met een eigen identiteit en ruimtelijke sfeer.
Projectinformatie
Onderdeel : Inhoud
Jaar : —
Locatie : Groningen, Nederland
Opdrachtgever : Fijn Wonen / Van Wijnen
Discipline : Interieurontwerp & Designonderzoek
Voor het nieuwe terras van het Duurzaamheidscentrum Assen ontwierp Studio Melle Koot een complete buitenomgeving waarin architectuur, meubilair en materiaalonderzoek één samenhangend systeem vormen. Het project markeert bovendien de eerste toepassing van Xiriton als meubelmateriaal.
Projectinformatie
Onderdeel : Inhoud
Jaar : 2026
Locatie : Assen, Nederland
Opdrachtgever : Duurzaamheidscentrum Assen
Discipline : Terrasontwerp · Buitenmeubilair · Materiaalonderzoek
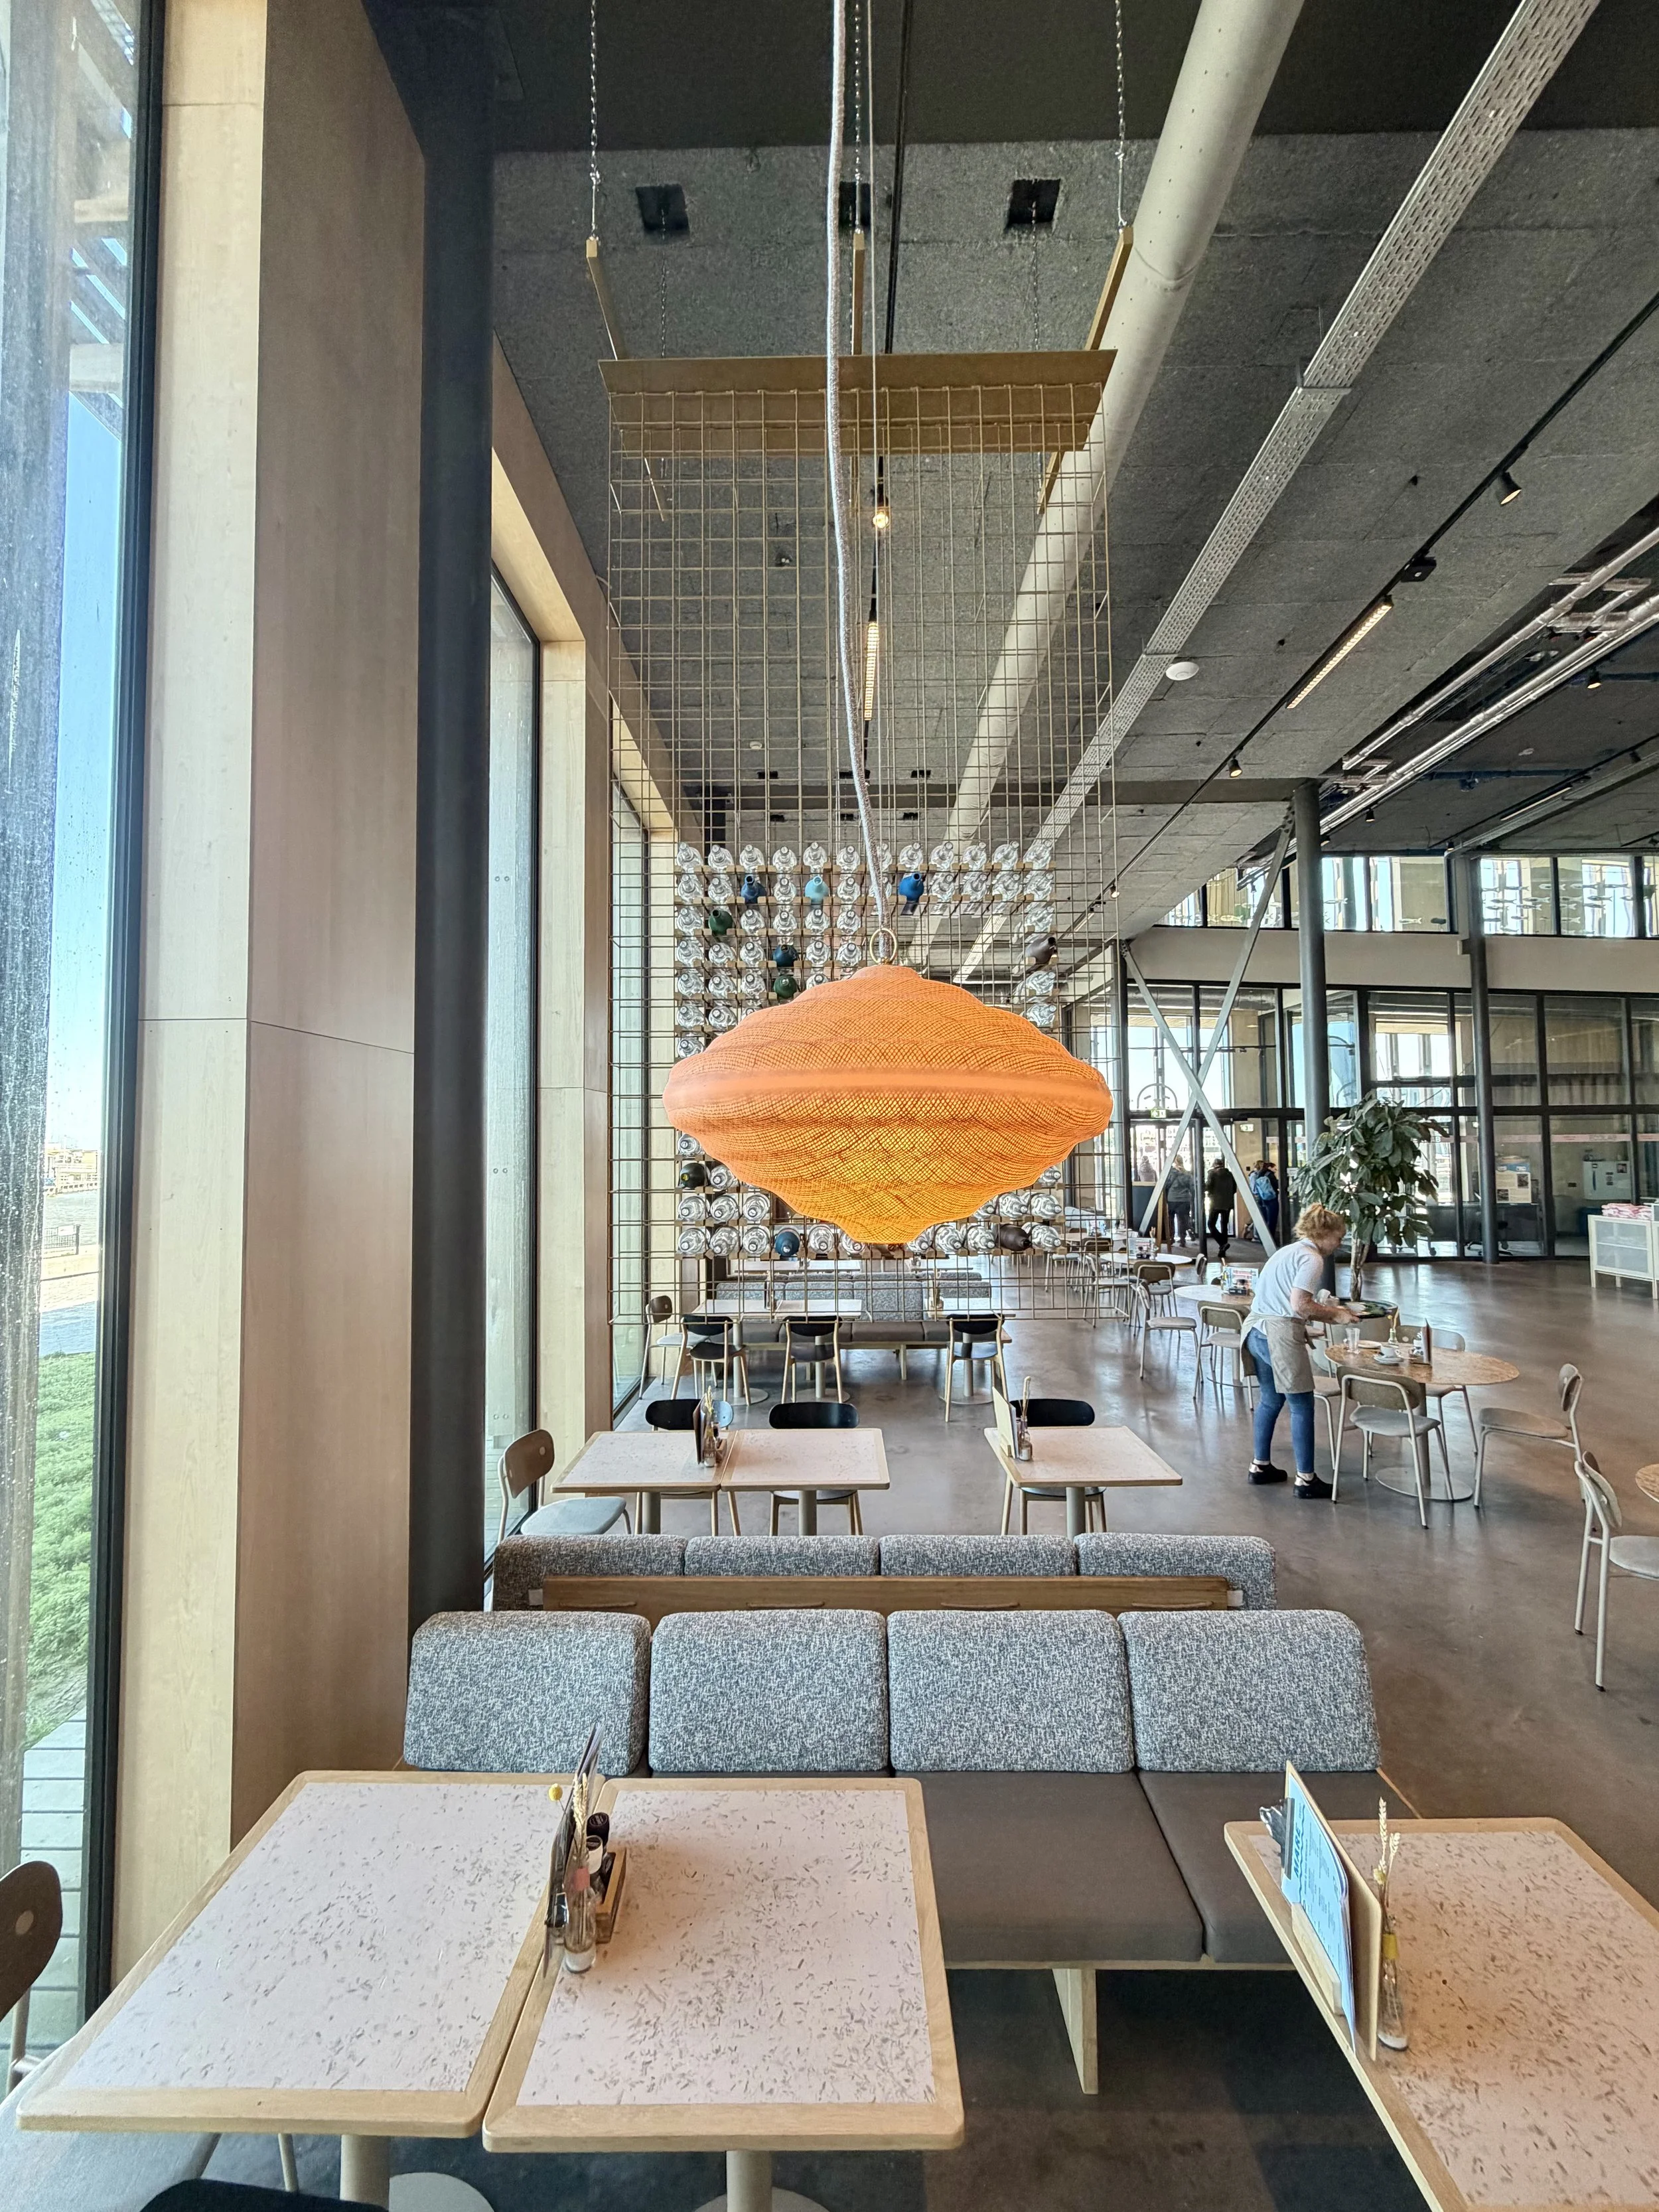
Aan de haven van Lauwersoog brengt het Werelderfgoedcentrum Waddenzee natuur, wetenschap en ontmoeting samen. Binnen het interieurontwerp van Spring Studio ontwikkelde Studio Melle Koot een collectie biobased producten die de identiteit van het Waddengebied tastbaar maakt.
Projectinformatie
Onderdeel : Inhoud
Locatie : Lauwersoog, Nederland
Project : Werelderfgoedcentrum Waddenzee (WEC)
Interieurarchitect : Spring Studio
Bijdrage : Watergloed & Flock of Chairs
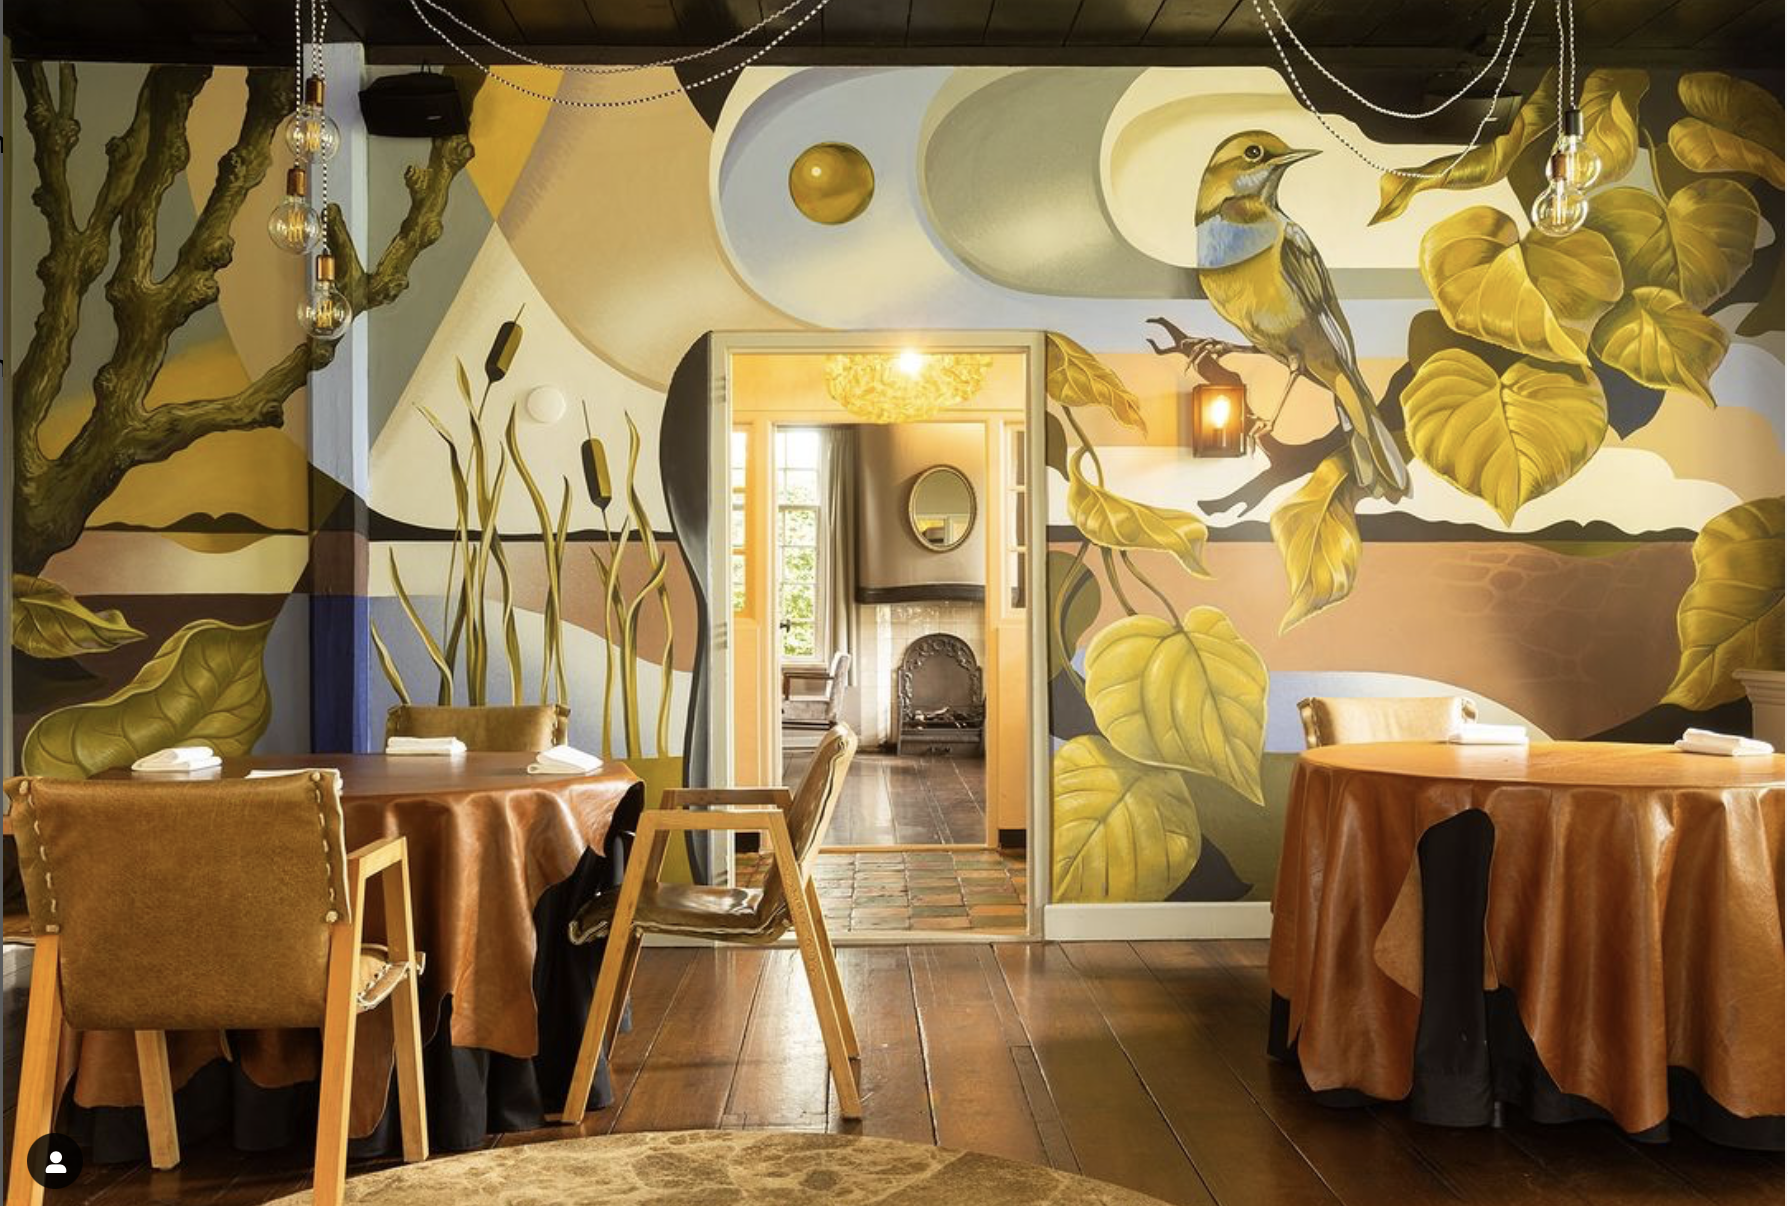
Voor Herberg Onder de Linden ontwierp Studio Melle Koot een serie maatwerktafels, verlichting en de Ambrozijn-stoelencollectie. Het interieur ondersteunt de verfijnde gastronomie met een rustige materialiteit en een sterke aandacht voor vakmanschap.
Projectinformatie
Onderdeel : Inhoud
Locatie : Aduard, Nederland
Opdrachtgever : Herberg Onder de Linden
Interieurontwerp : Vos Interieur
Bijdrage : Maatwerk meubilair & lichtontwerp
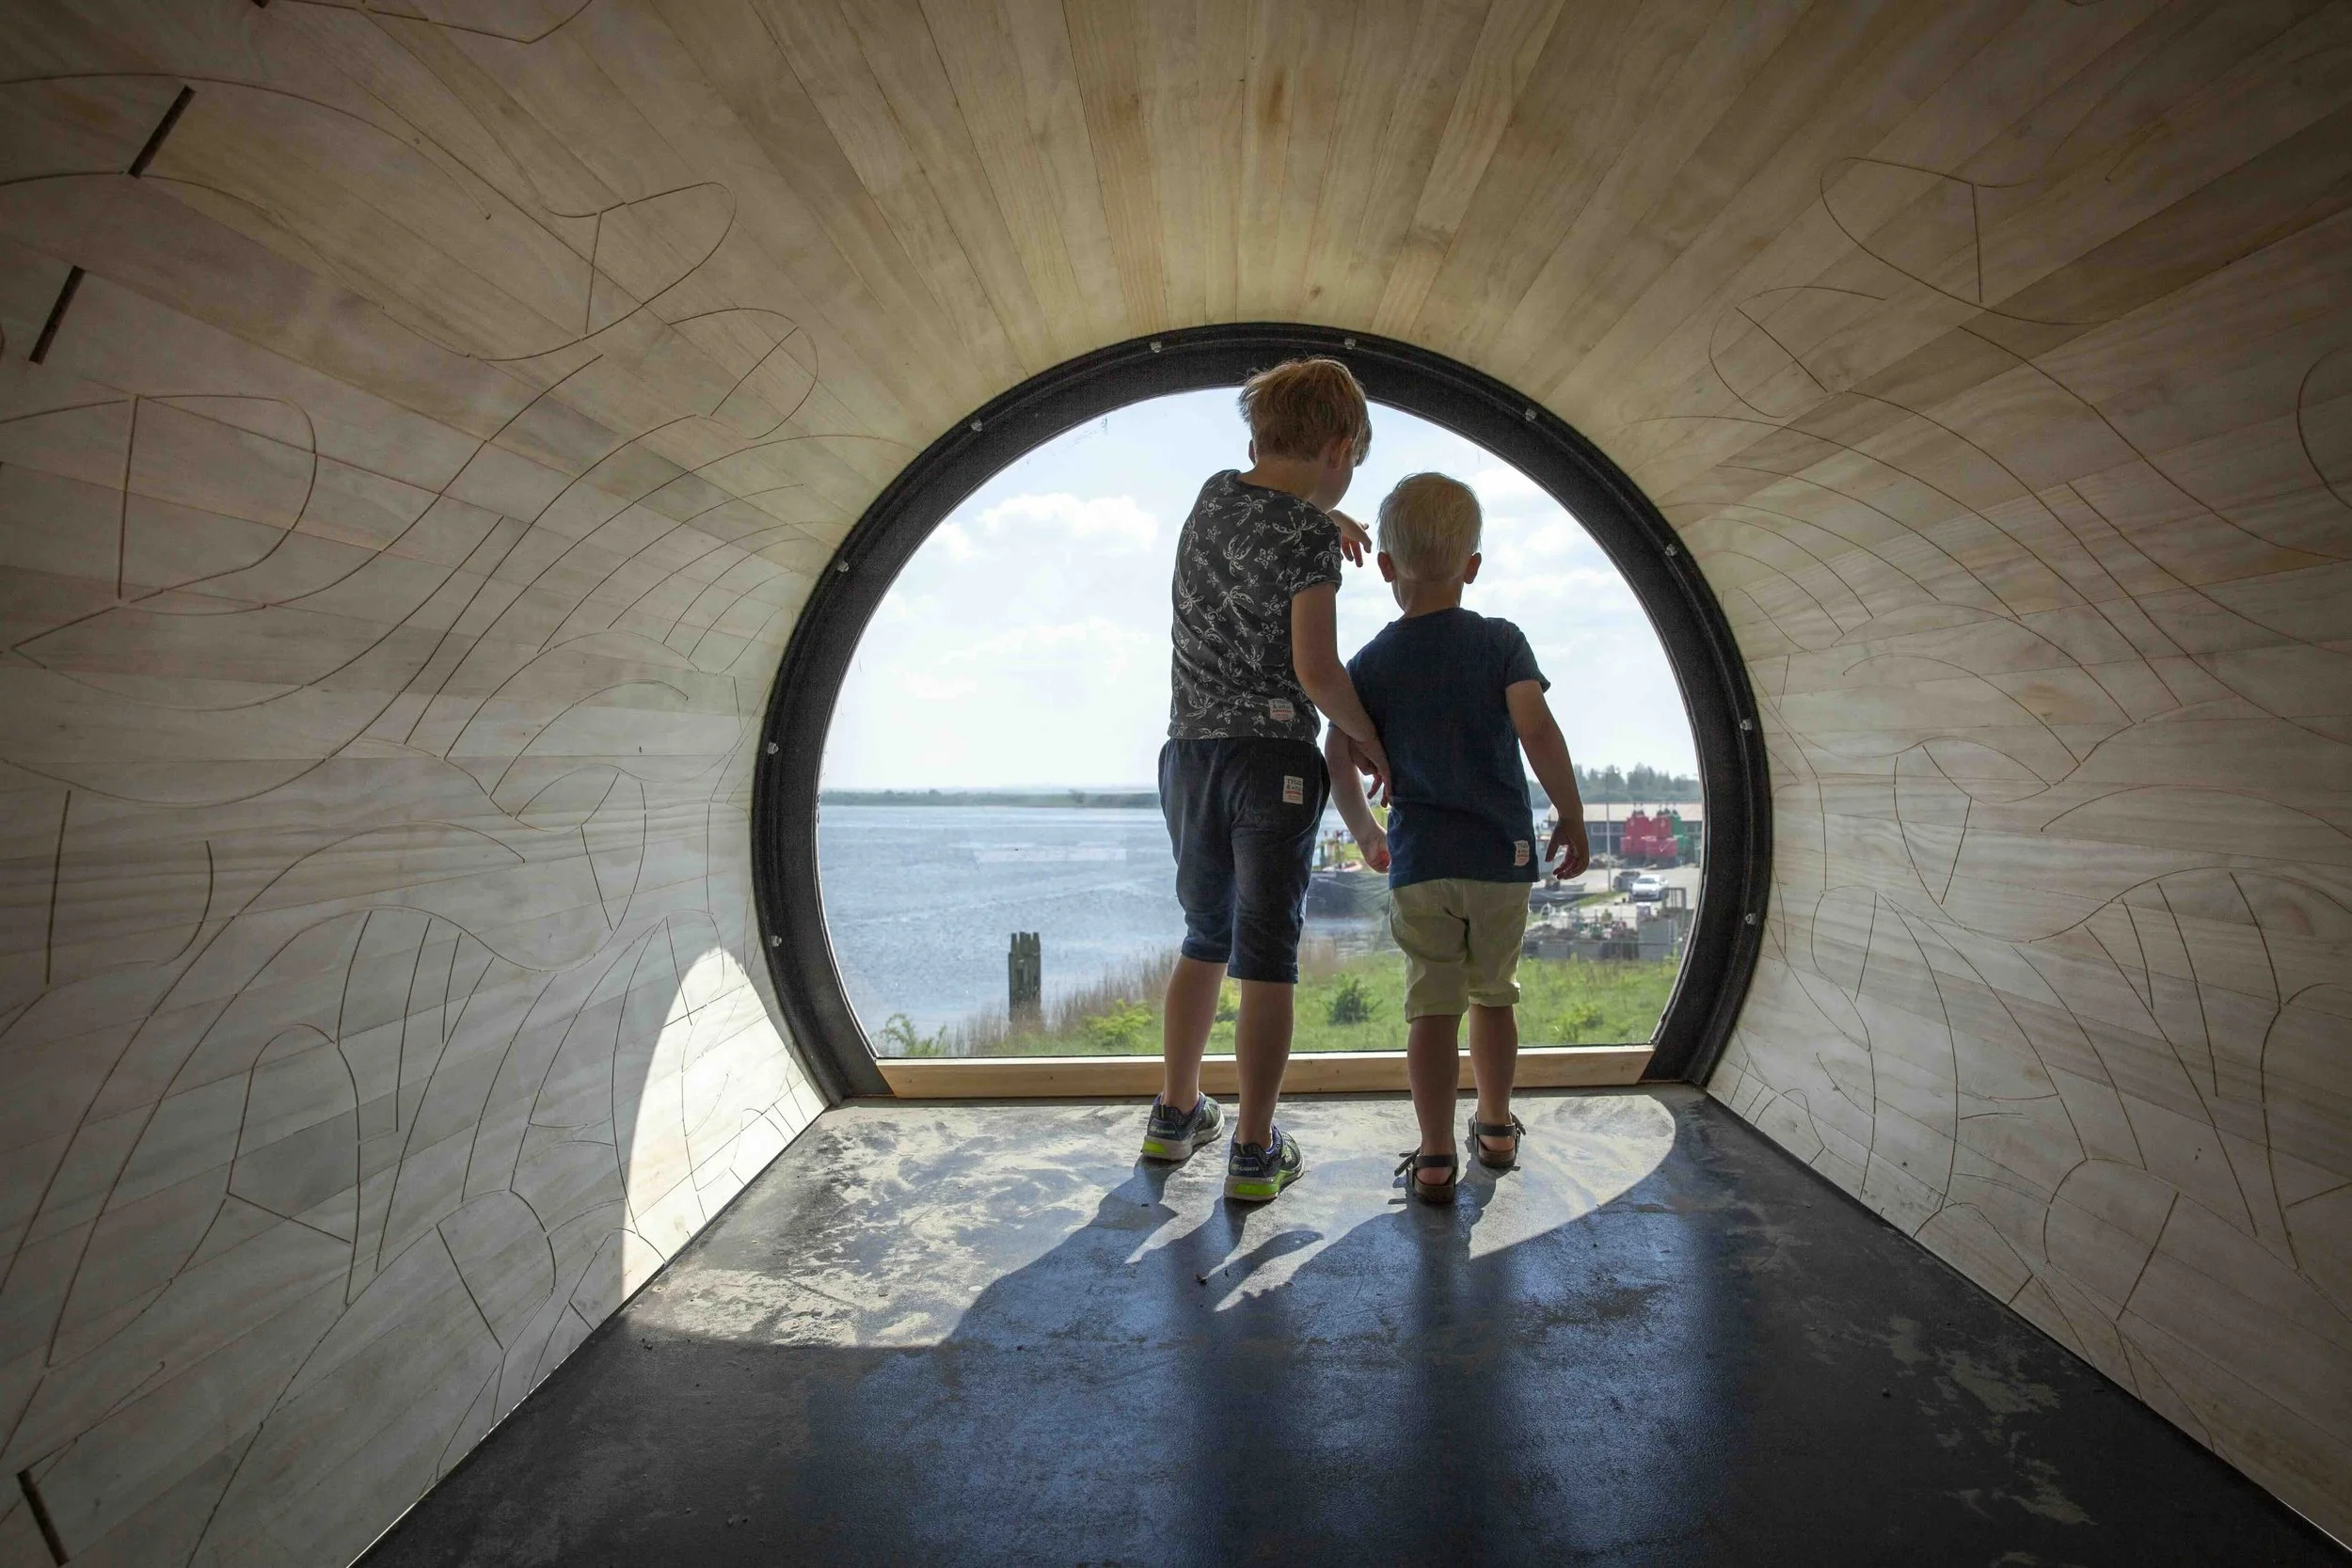
De Dijkbalkons vormen een ruimtelijke interventie op de dijk tussen de Waddenzee en het Lauwersmeer. Samen met MINT Architecten ontwierp Studio Melle Koot twee monumentale kunstwerken die bezoekers uitnodigen het landschap, de geschiedenis en de ecologie van Lauwersoog op een nieuwe manier te beleven.
Projectinformatie
Onderdeel : Inhoud
Locatie : Lauwersoog, Nederland
Opdrachtgever : Gemeente De Marne
Samenwerking : MINT Architecten
Discipline :Landschapsontwerp & Ruimtelijke kunst
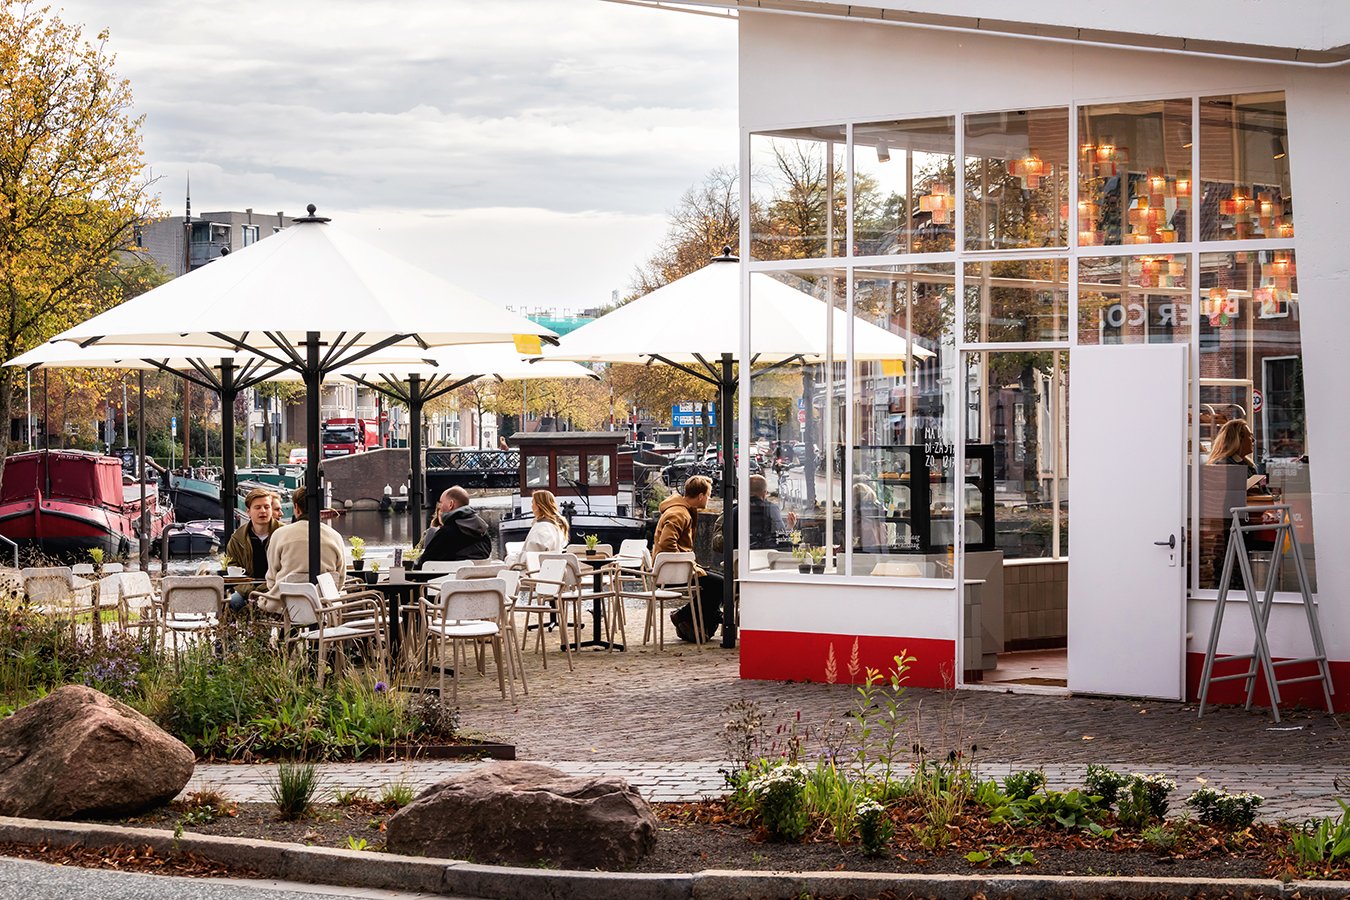
Dudok aan het Diep is een zorgvuldig ontworpen lichtinstallatie voor één van de laatste overgebleven Dudok-paviljoens in Nederland. De installatie versterkt de openheid en ritmiek van het monument, terwijl de oorspronkelijke architectuur altijd centraal blijft staan.
Projectinformatie
Onderdeel : Inhoud
Locatie : Groningen, Nederland
Opdrachtgever : VanDeeg Vandaag
Architectuur : Willem Marinus Dudok
Discipline : Lichtontwerp & Monumentale architectuur
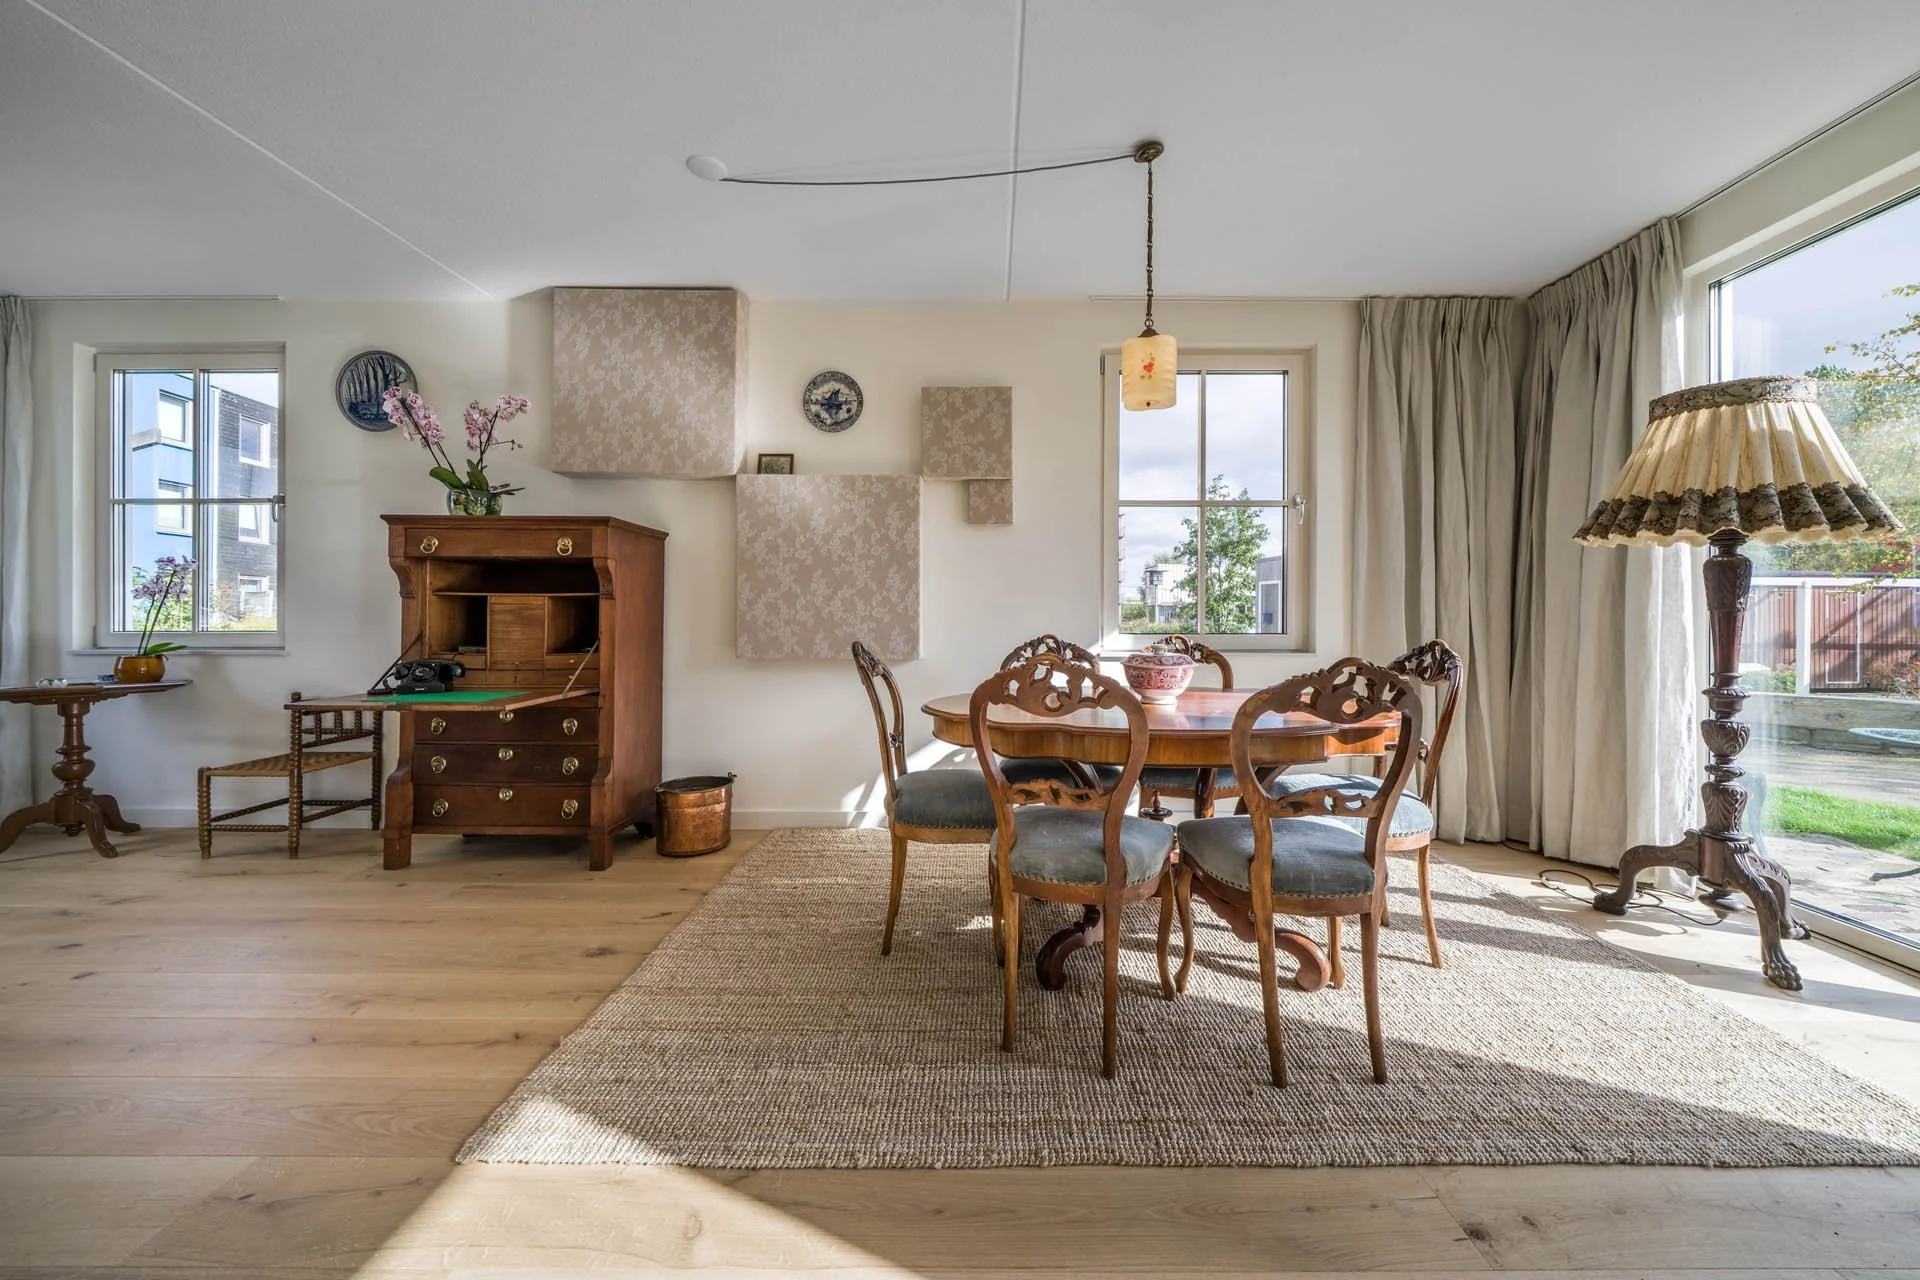
Loskade is een ontwerpend onderzoek naar hoe interieurontwerp de manier waarop architectuur wordt beleefd kan veranderen. Voor zes nieuwbouwwoningen ontwikkelde Studio Melle Koot zes volledig verschillende interieurwerelden, ieder met een eigen identiteit en ruimtelijke sfeer.
Projectinformatie
Onderdeel : Inhoud
Jaar : —
Locatie : Groningen, Nederland
Opdrachtgever : Fijn Wonen / Van Wijnen
Discipline : Interieurontwerp & Designonderzoek
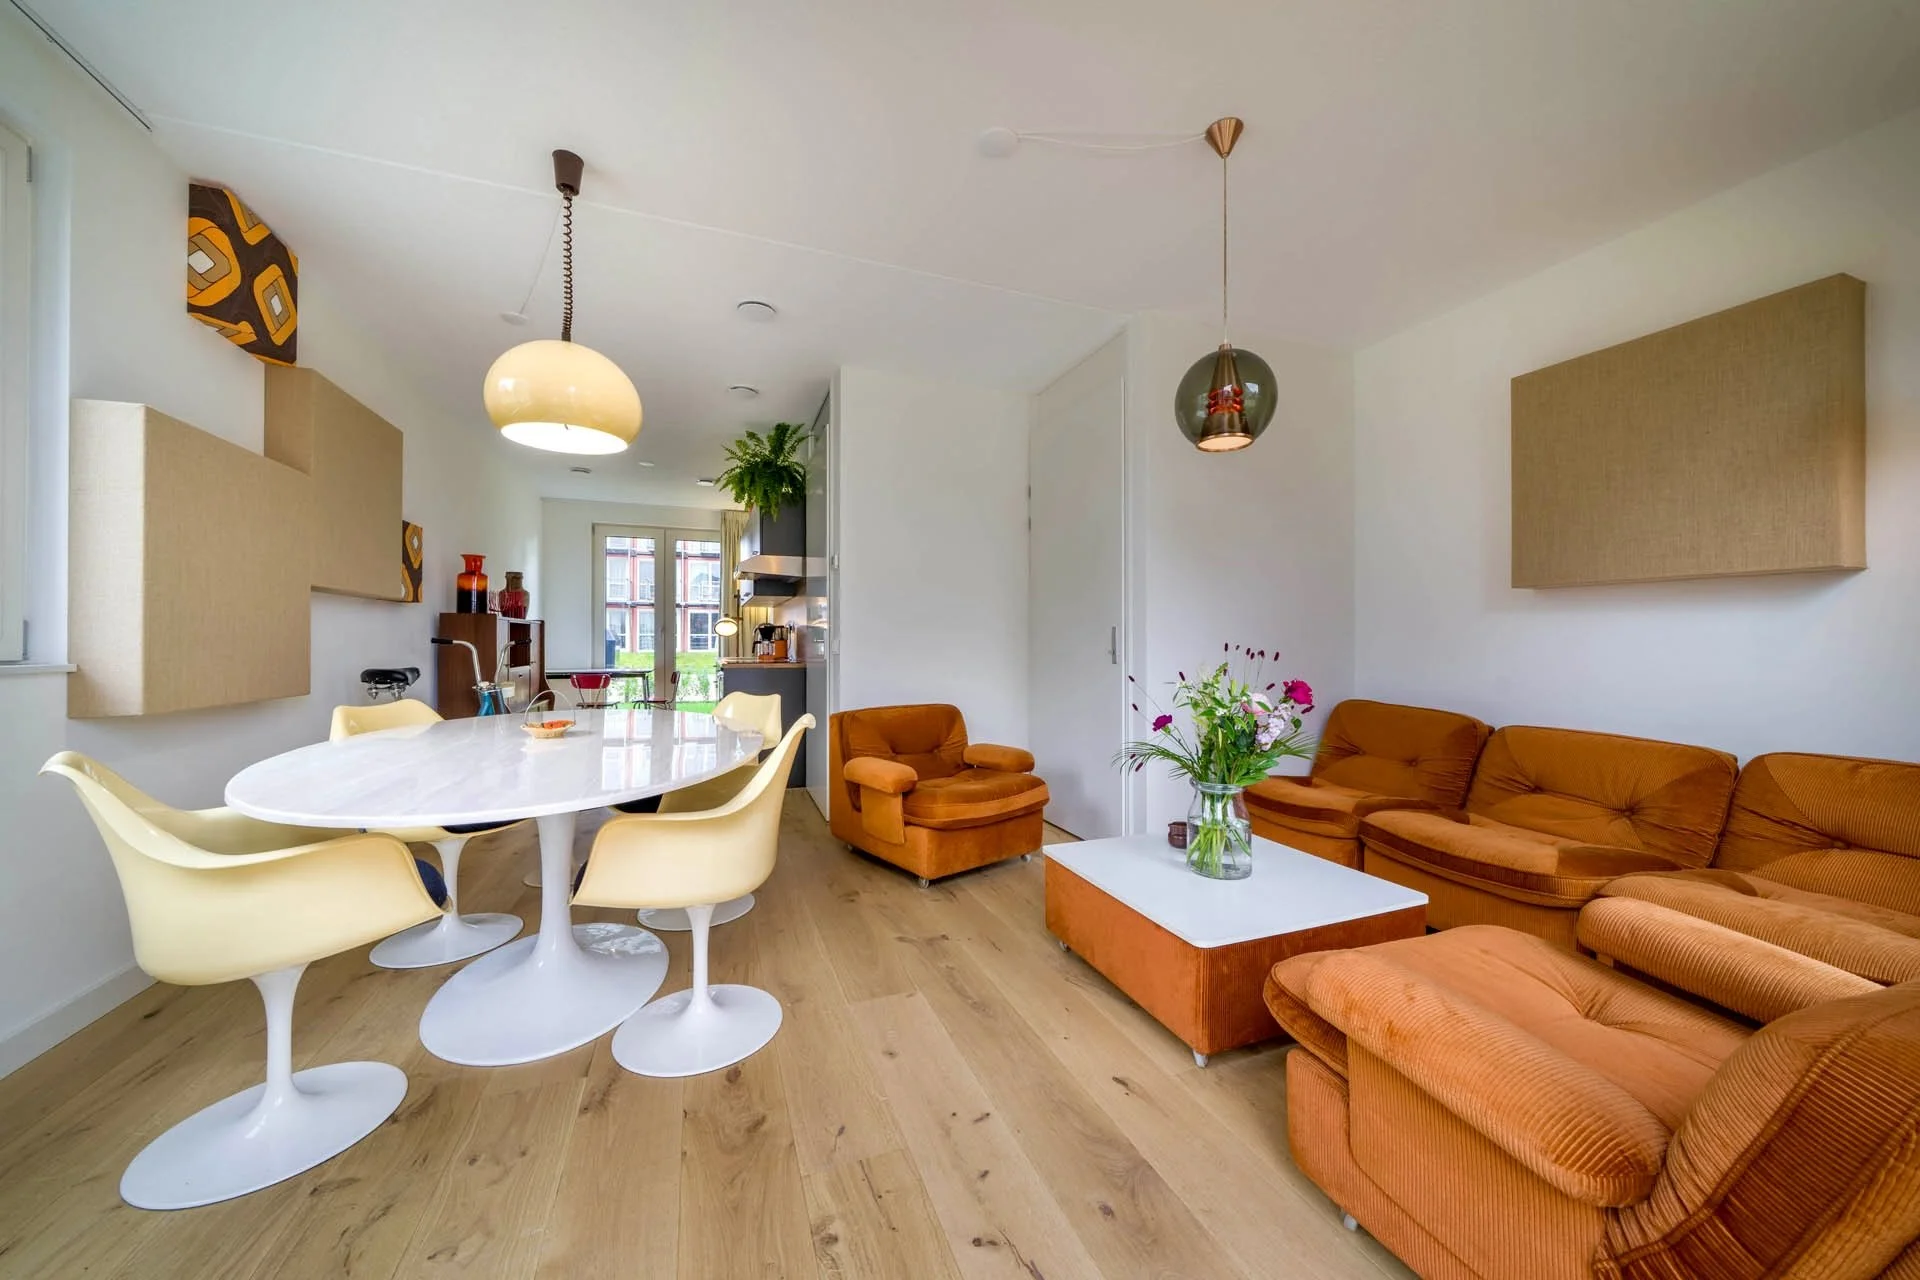
Loskade is een ontwerpend onderzoek naar hoe interieurontwerp de manier waarop architectuur wordt beleefd kan veranderen. Voor zes nieuwbouwwoningen ontwikkelde Studio Melle Koot zes volledig verschillende interieurwerelden, ieder met een eigen identiteit en ruimtelijke sfeer.
Projectinformatie
Onderdeel : Inhoud
Jaar : —
Locatie : Groningen, Nederland
Opdrachtgever : Fijn Wonen / Van Wijnen
Discipline : Interieurontwerp & Designonderzoek
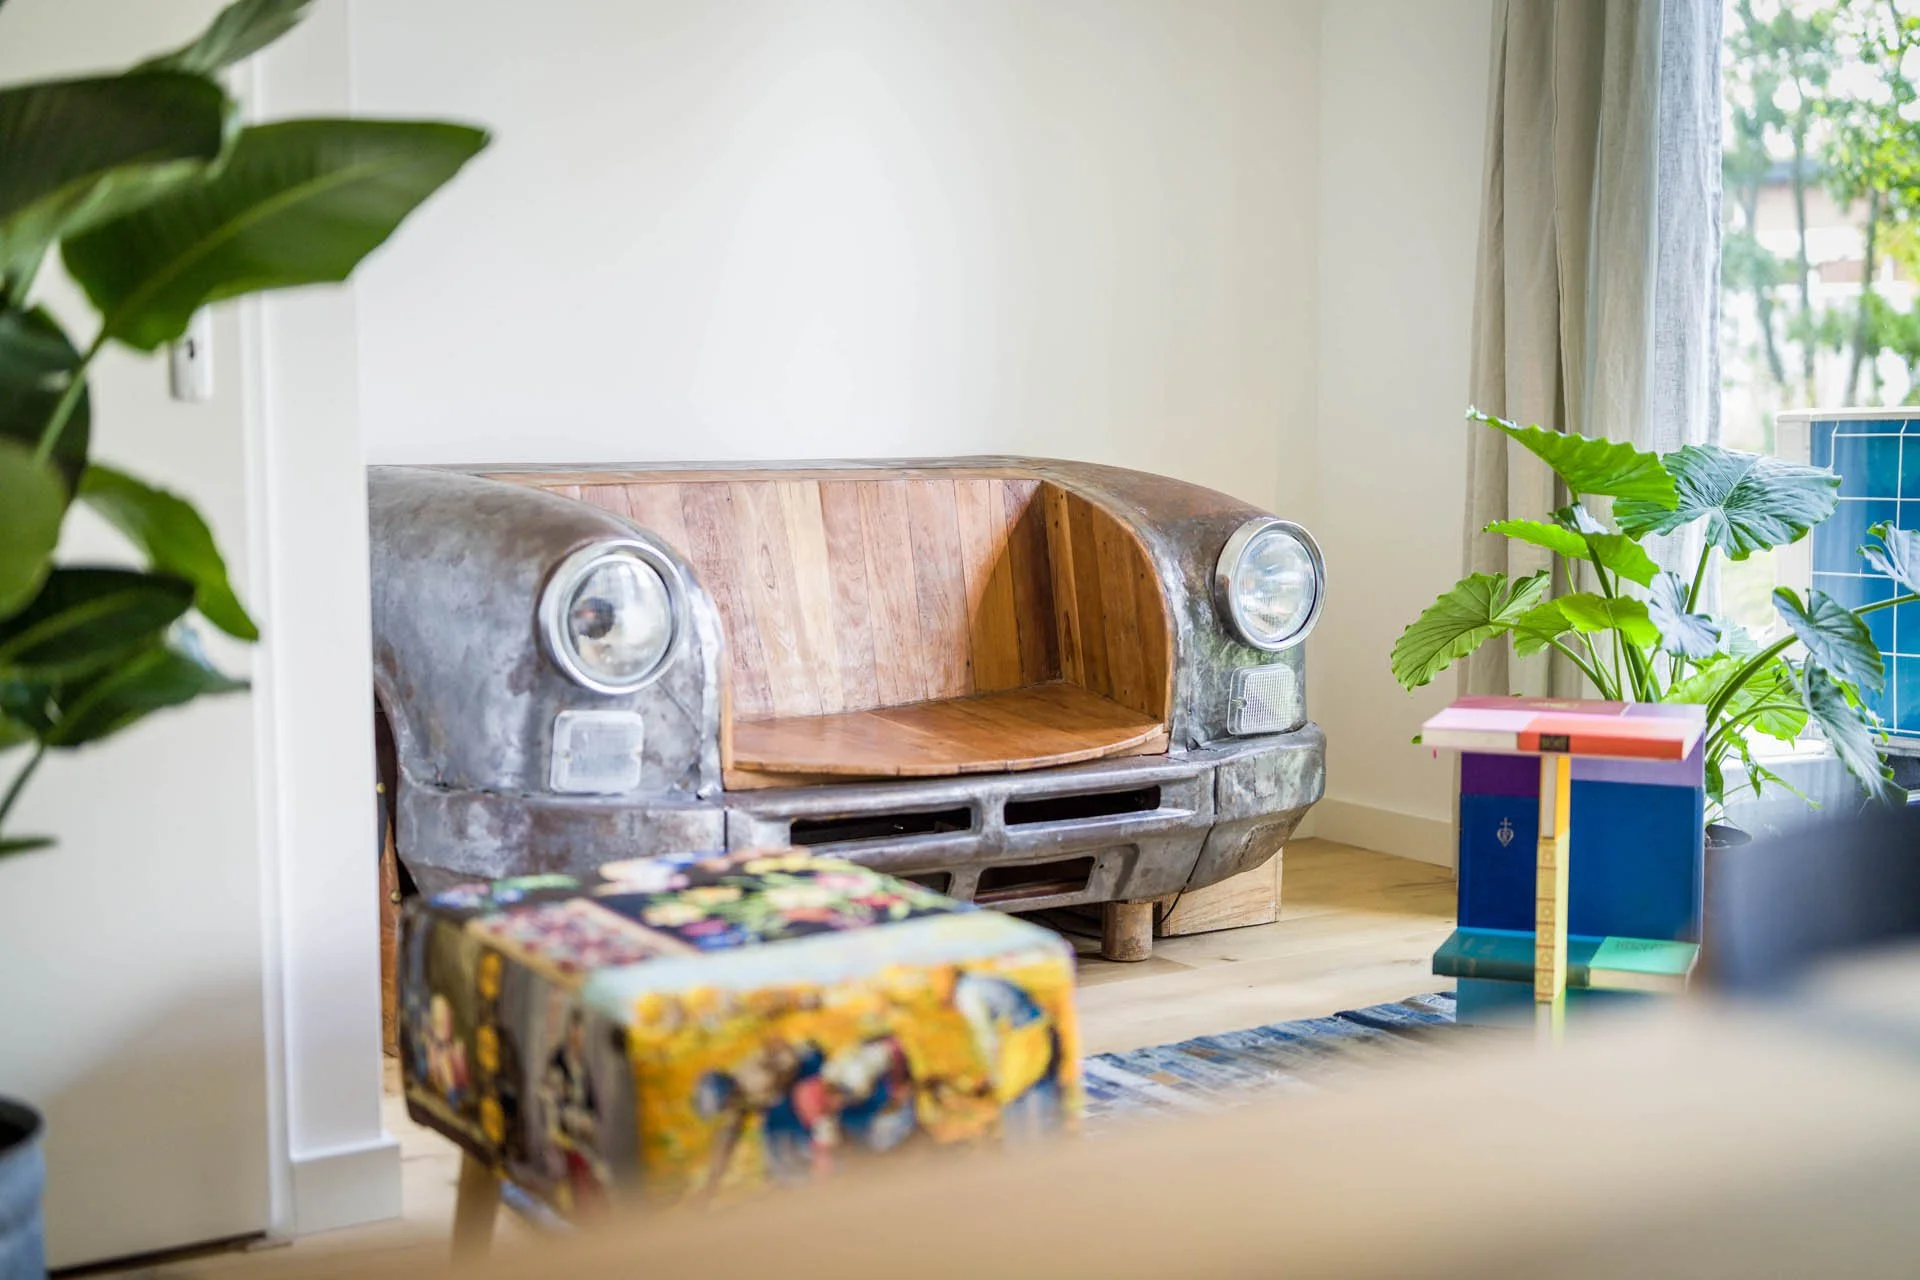
Loskade is een ontwerpend onderzoek naar hoe interieurontwerp de manier waarop architectuur wordt beleefd kan veranderen. Voor zes nieuwbouwwoningen ontwikkelde Studio Melle Koot zes volledig verschillende interieurwerelden, ieder met een eigen identiteit en ruimtelijke sfeer.
Projectinformatie
Onderdeel : Inhoud
Jaar : —
Locatie : Groningen, Nederland
Opdrachtgever : Fijn Wonen / Van Wijnen
Discipline : Interieurontwerp & Designonderzoek
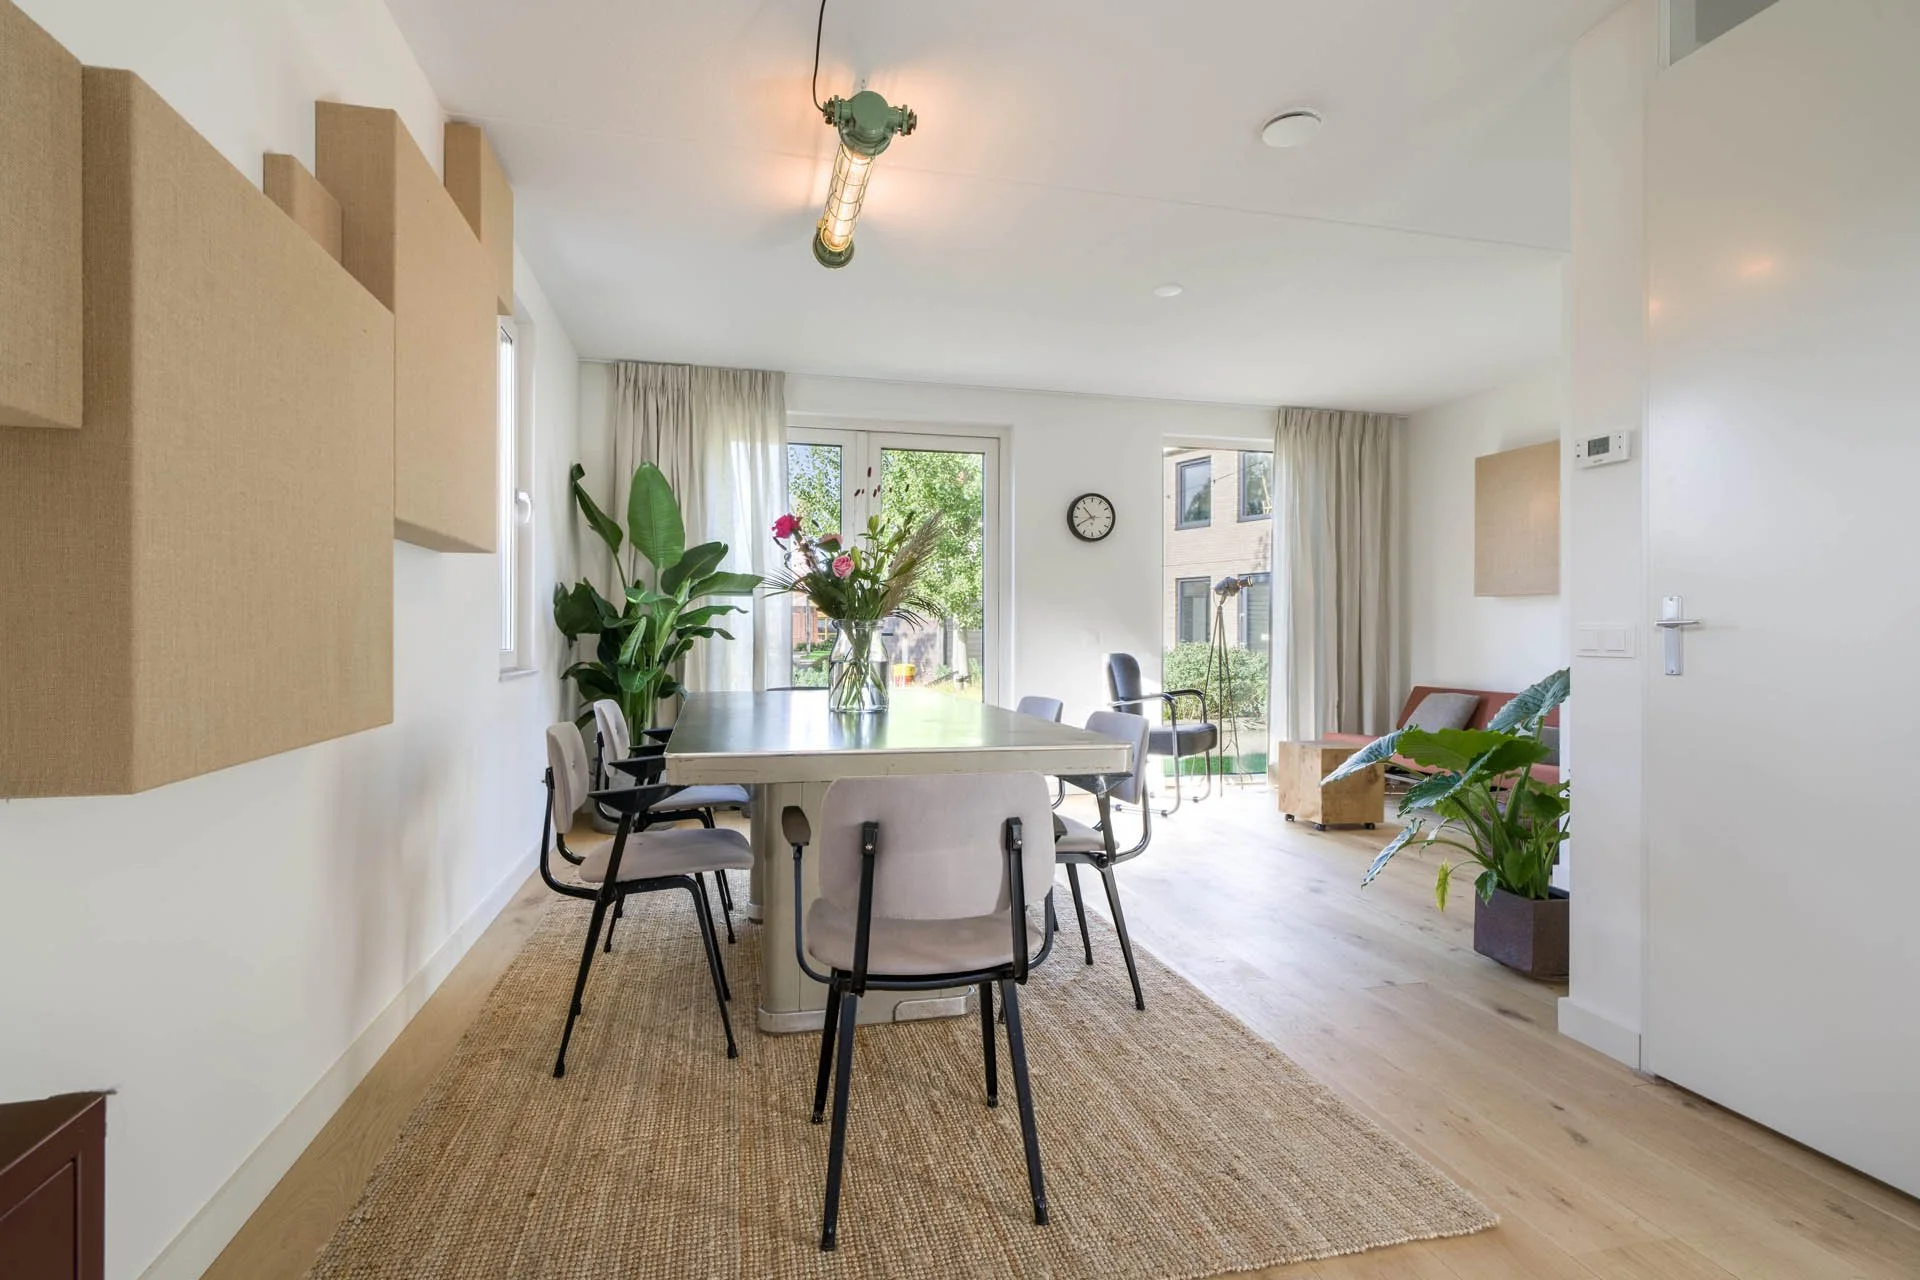
Loskade is een ontwerpend onderzoek naar hoe interieurontwerp de manier waarop architectuur wordt beleefd kan veranderen. Voor zes nieuwbouwwoningen ontwikkelde Studio Melle Koot zes volledig verschillende interieurwerelden, ieder met een eigen identiteit en ruimtelijke sfeer.
Projectinformatie
Onderdeel : Inhoud
Jaar : —
Locatie : Groningen, Nederland
Opdrachtgever : Fijn Wonen / Van Wijnen
Discipline : Interieurontwerp & Designonderzoek
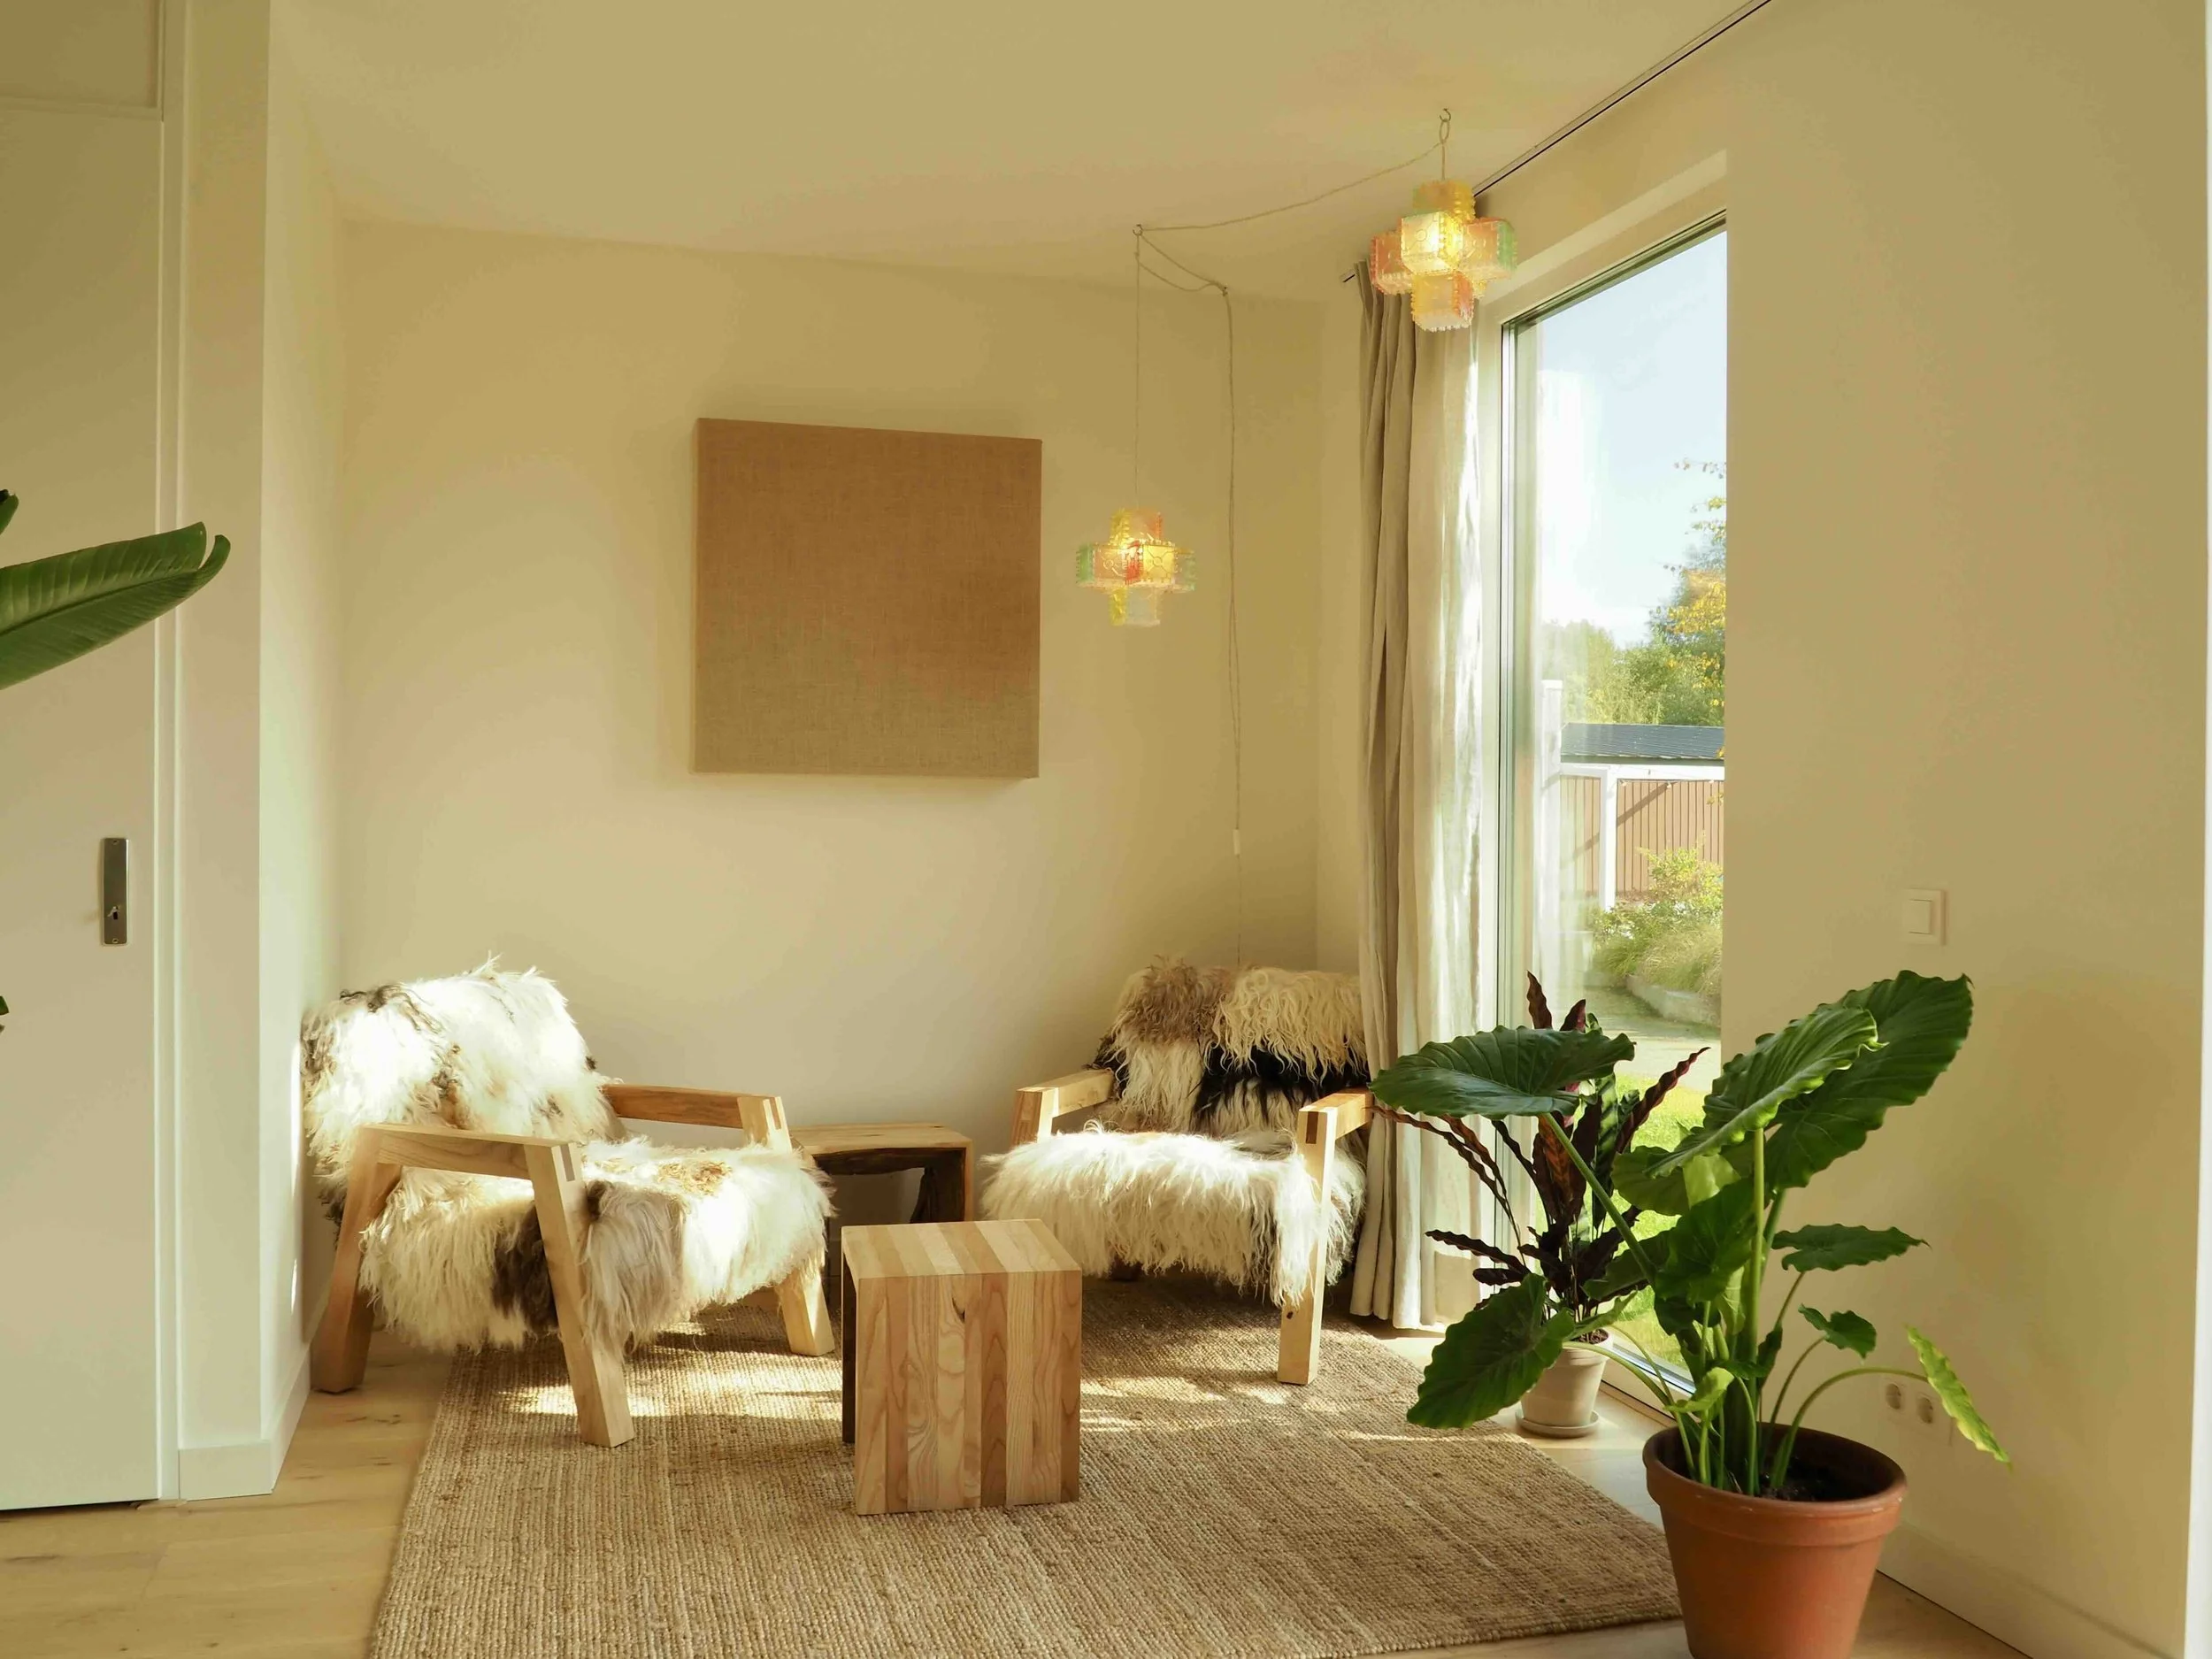
Loskade is een ontwerpend onderzoek naar hoe interieurontwerp de manier waarop architectuur wordt beleefd kan veranderen. Voor zes nieuwbouwwoningen ontwikkelde Studio Melle Koot zes volledig verschillende interieurwerelden, ieder met een eigen identiteit en ruimtelijke sfeer.
Projectinformatie
Onderdeel : Inhoud
Jaar : —
Locatie : Groningen, Nederland
Opdrachtgever : Fijn Wonen / Van Wijnen
Discipline : Interieurontwerp & Designonderzoek
Loskade is een ontwerpend onderzoek naar hoe interieurontwerp de manier waarop architectuur wordt beleefd kan veranderen. Voor zes nieuwbouwwoningen ontwikkelde Studio Melle Koot zes volledig verschillende interieurwerelden, ieder met een eigen identiteit en ruimtelijke sfeer.
Projectinformatie
Onderdeel : Inhoud
Jaar : —
Locatie : Groningen, Nederland
Opdrachtgever : Fijn Wonen / Van Wijnen
Discipline : Interieurontwerp & Designonderzoek
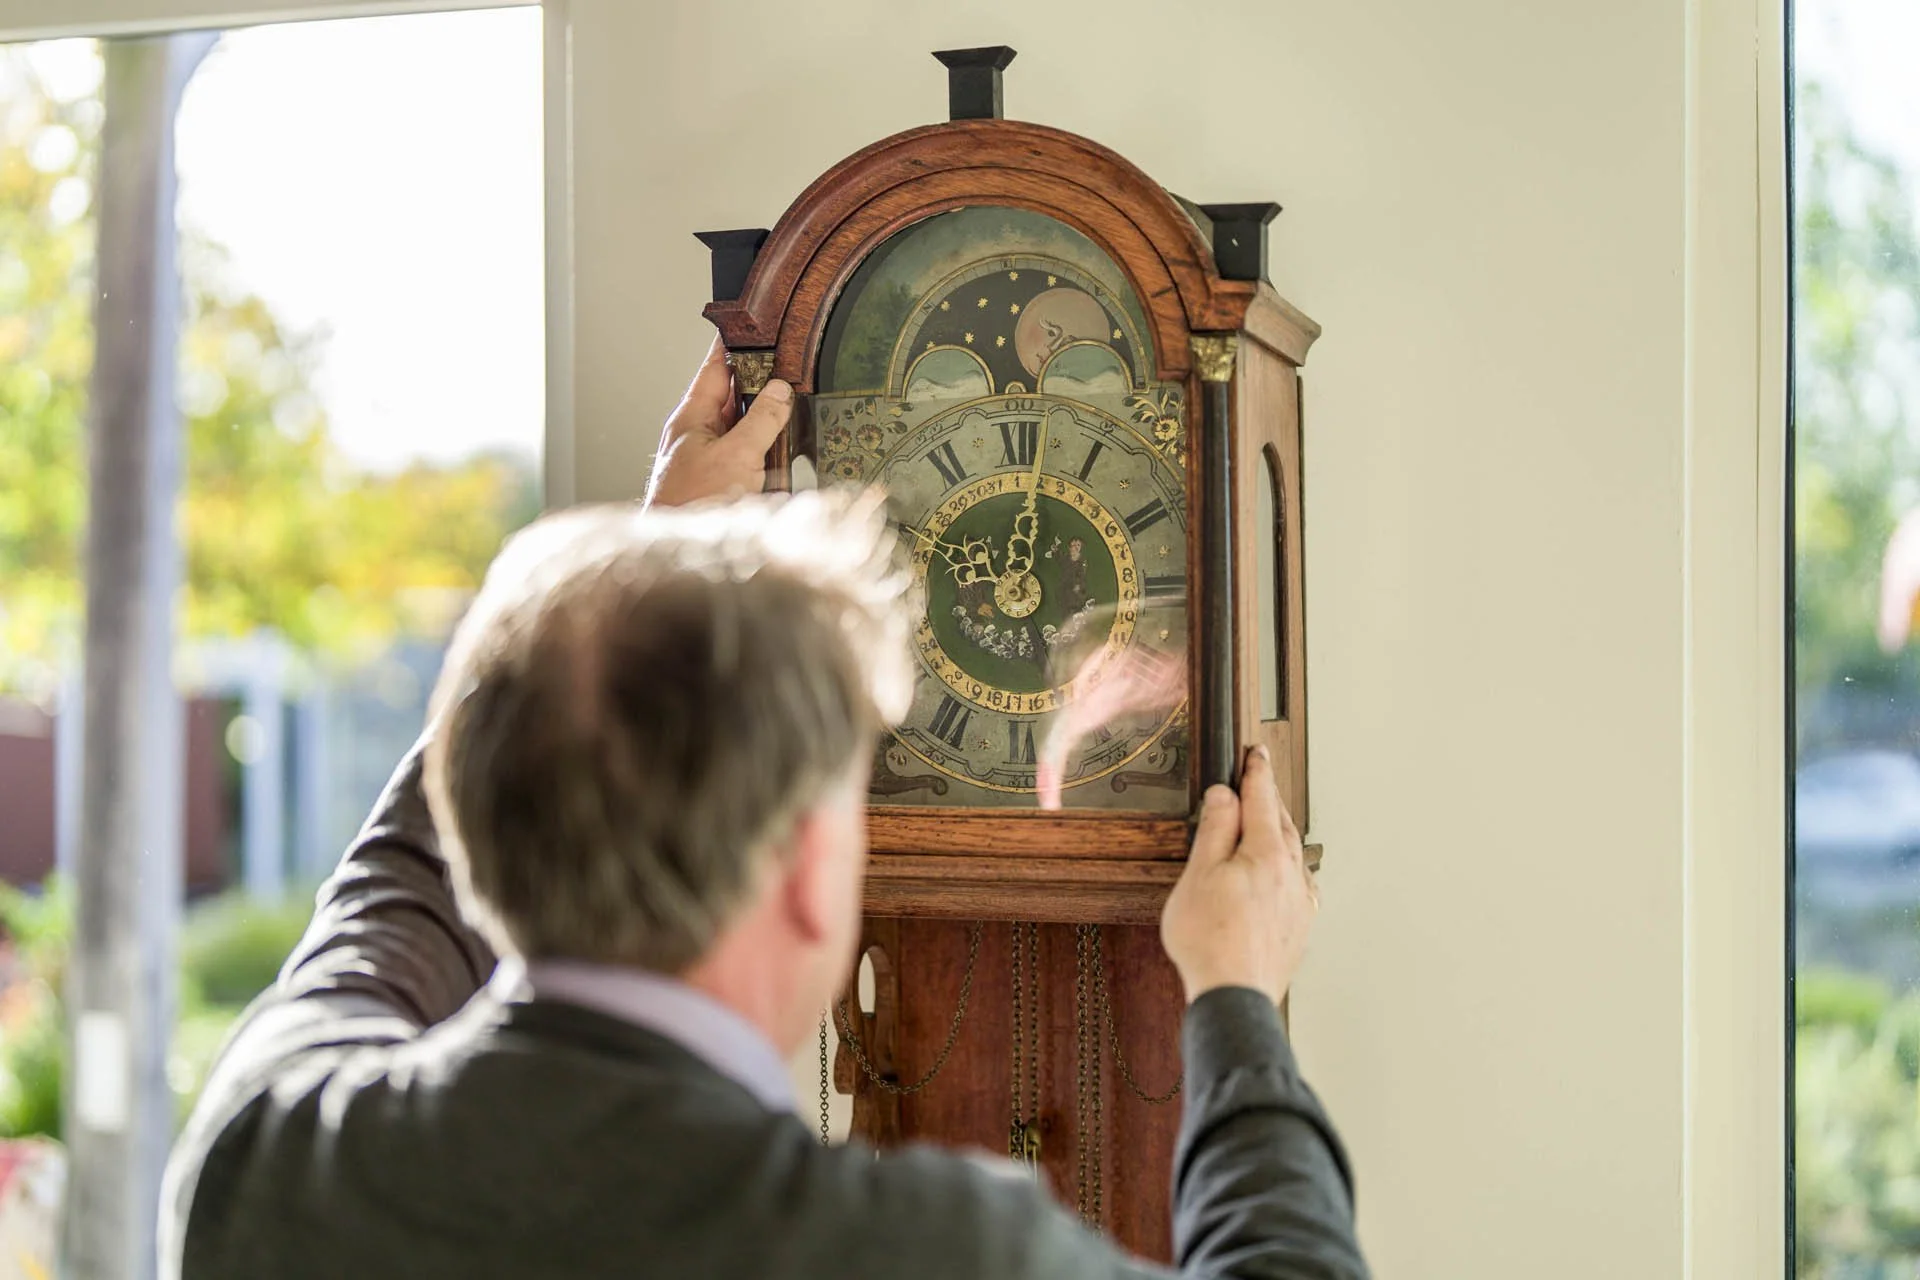
Loskade is een ontwerpend onderzoek naar hoe interieurontwerp de manier waarop architectuur wordt beleefd kan veranderen. Voor zes nieuwbouwwoningen ontwikkelde Studio Melle Koot zes volledig verschillende interieurwerelden, ieder met een eigen identiteit en ruimtelijke sfeer.
Projectinformatie
Onderdeel : Inhoud
Jaar : —
Locatie : Groningen, Nederland
Opdrachtgever : Fijn Wonen / Van Wijnen
Discipline : Interieurontwerp & Designonderzoek
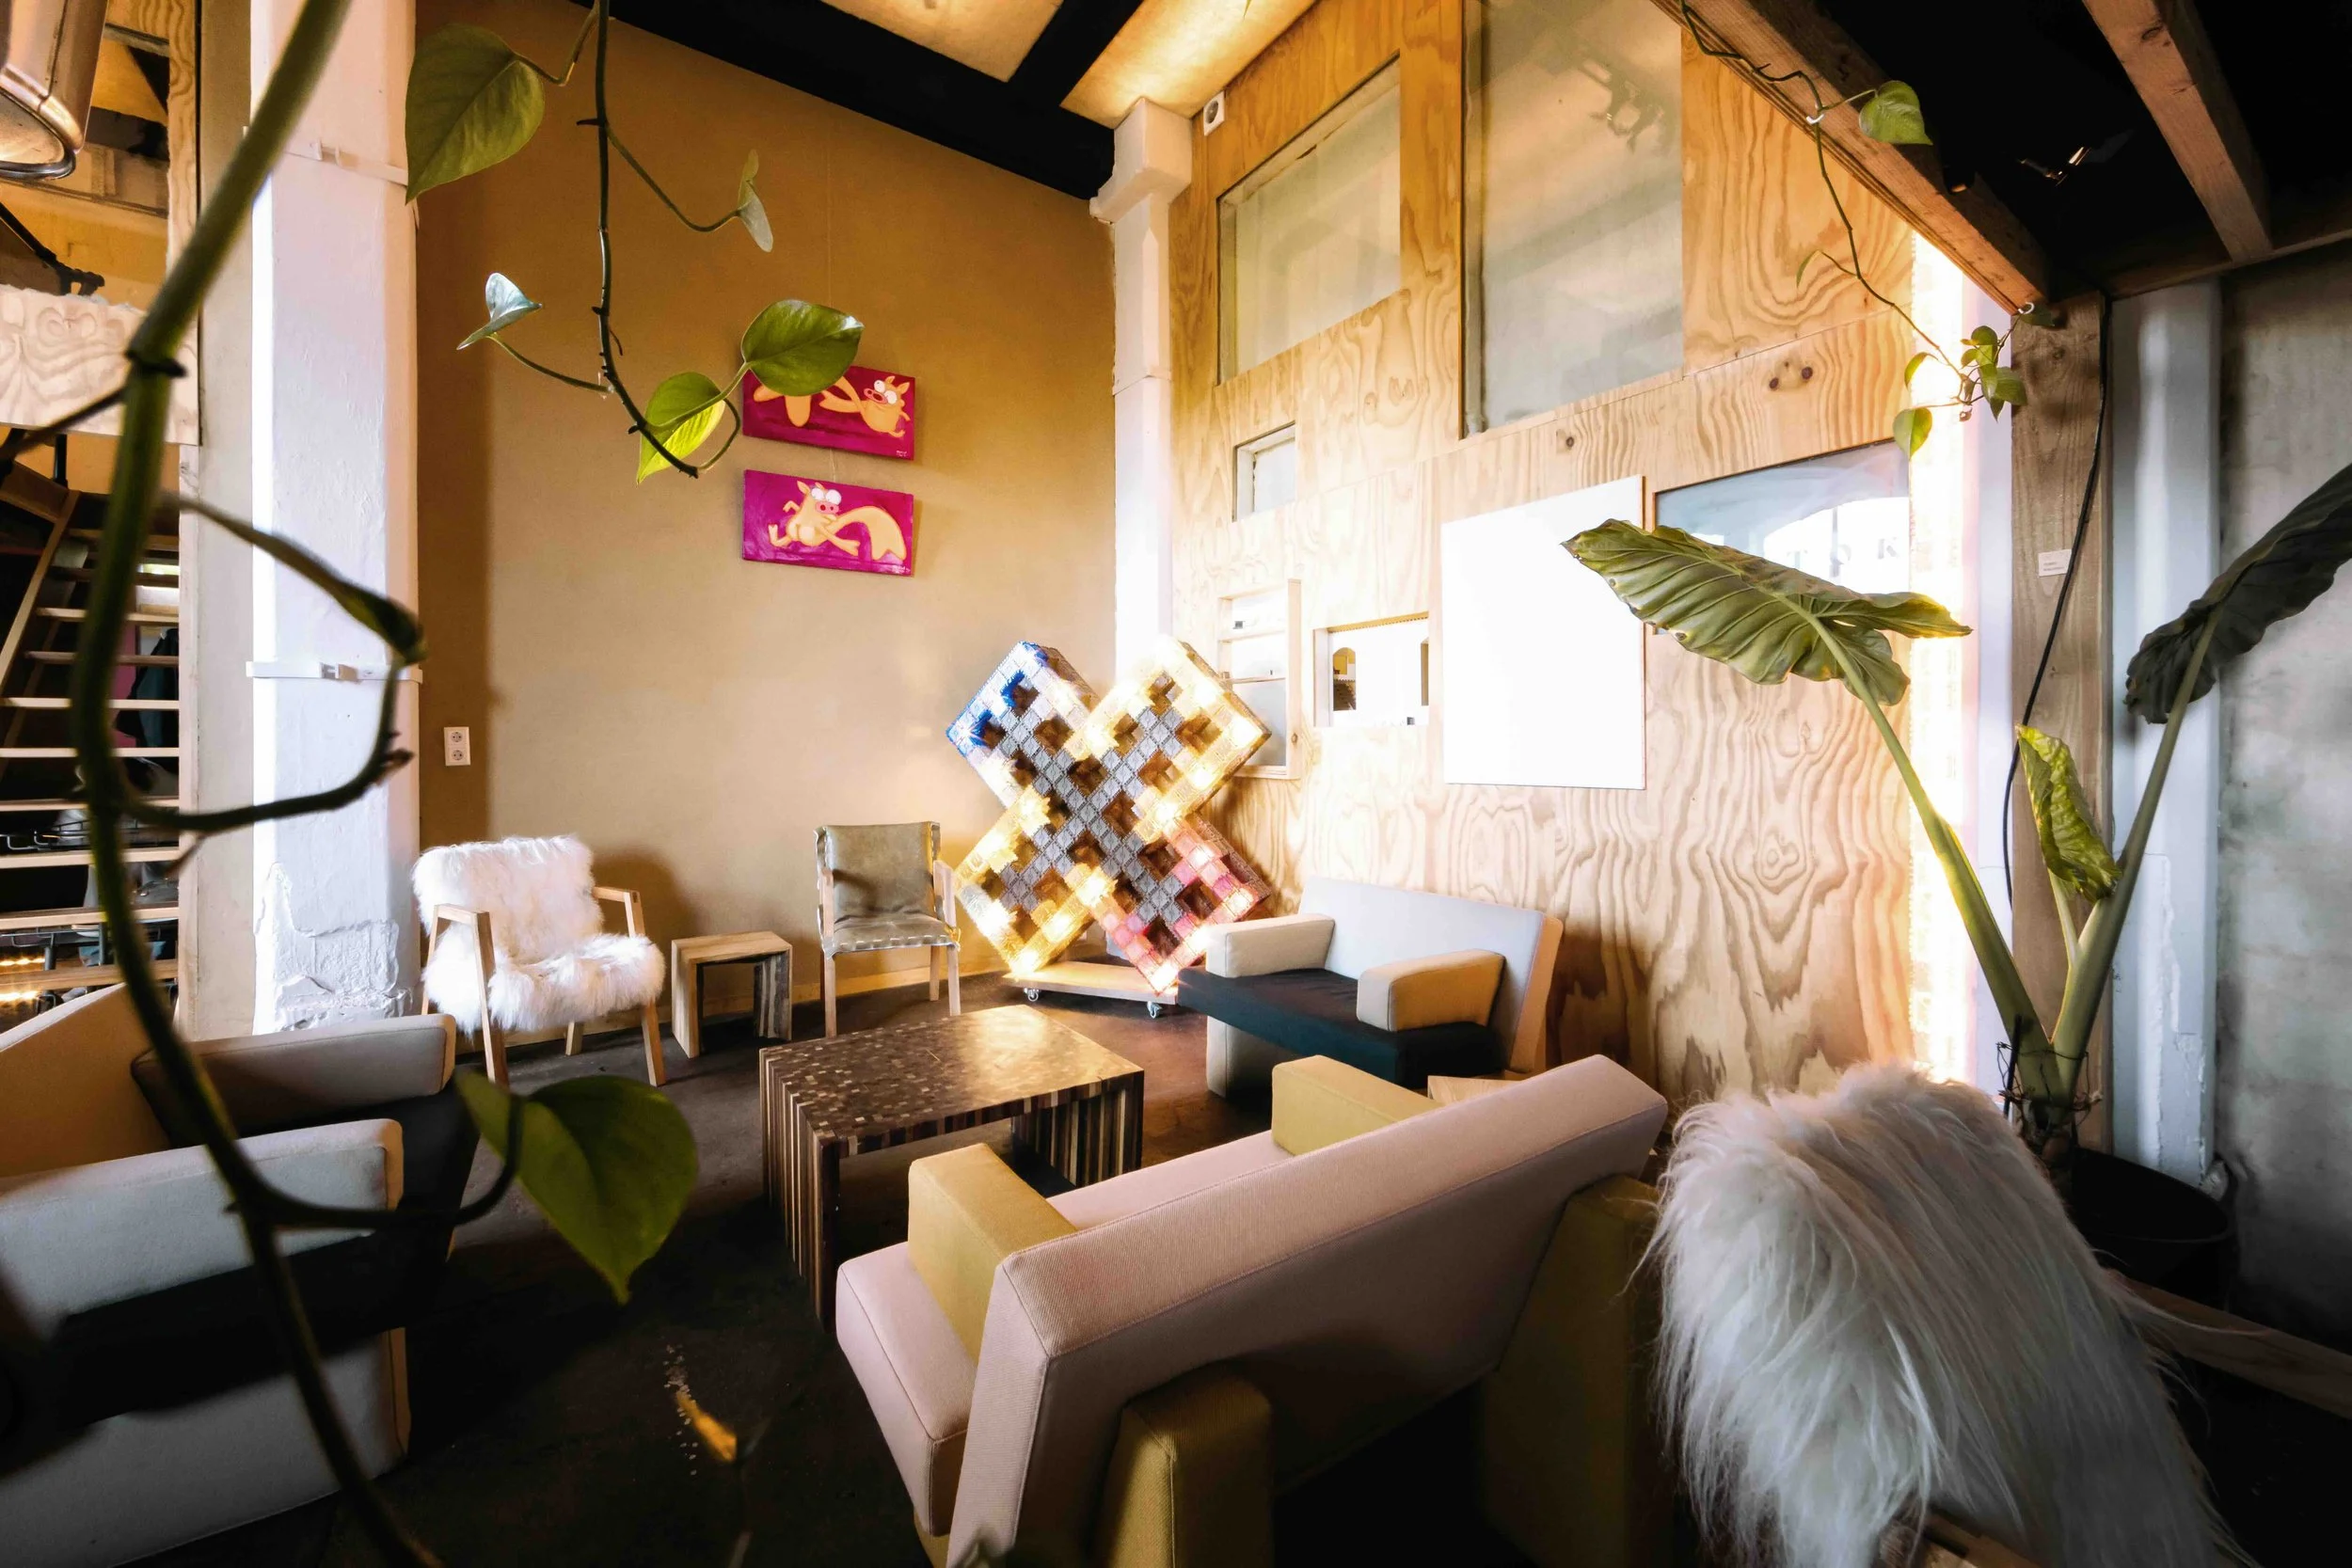
TOKO is de ontwerpstudio, toonkamer en ontmoetingsplek van Studio Melle Koot in het historische Zeefgebouw op het Suikerterrein in Groningen. Een ruimte waar interieur, meubels en verhalen samen een levende wereld vormen.
Projectinformatie
Onderdeel : Inhoud
Locatie : Groningen, Nederland
Initiatief : Studio Melle Koot
Discipline : Interieurontwerp & Hospitality
Programma : Vergaderen, evenementen & expositie
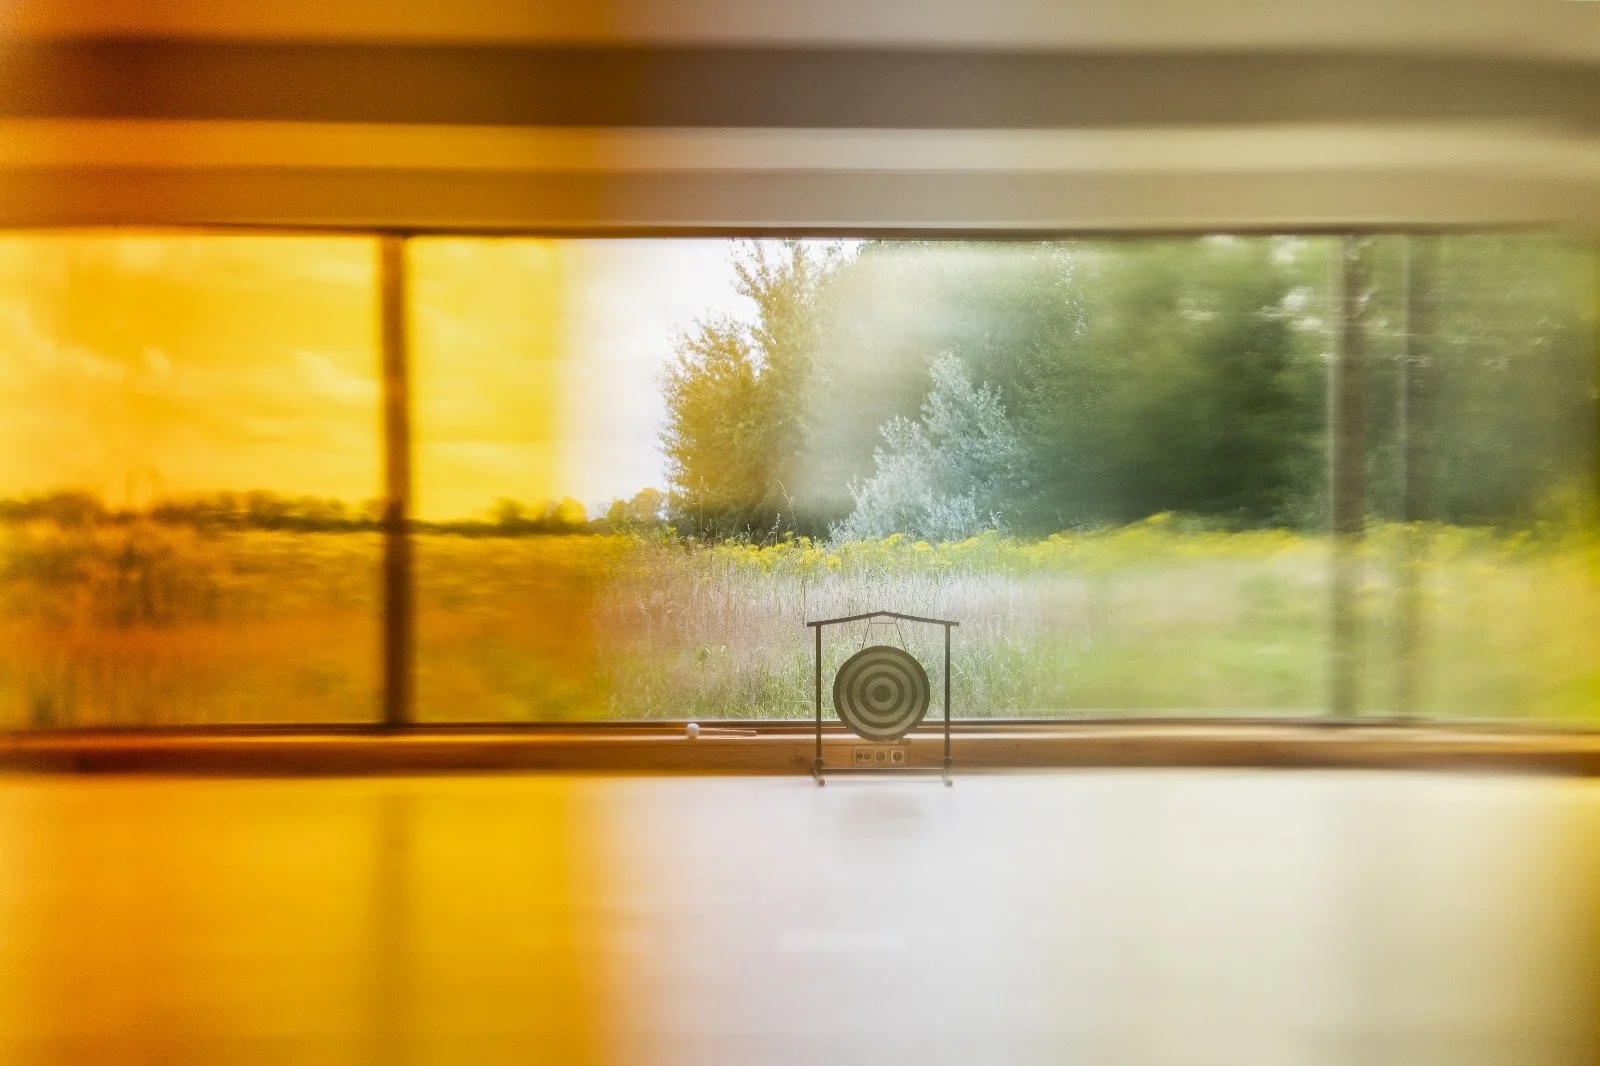
De Tempel op Land van Yemaya is ontworpen als een plek waar architectuur de bezoeker ondersteunt in vertraging, aanwezigheid en reflectie. Door een subtiel samenspel van licht, natuurlijke materialen en ruimtelijke proporties ontstaat een omgeving waarin stilte voelbaar wordt.
Projectinformatie
Onderdeel : Inhoud
Locatie : Bellingwolde, Nederland
Opdrachtgever : Land van Yemaya
Interieurontwerp : Studio Melle Koot
Samenwerking : Sanne Dijkstra · Ballast & Bonekamp
Werelderfgoedcentrum Waddenzee - WEC
Aan de haven van Lauwersoog brengt het Werelderfgoedcentrum Waddenzee natuur, wetenschap en ontmoeting samen. Binnen het interieurontwerp van Spring Studio ontwikkelde Studio Melle Koot een collectie biobased producten die de identiteit van het Waddengebied tastbaar maakt.
Projectinformatie
Onderdeel : Inhoud
Locatie : Lauwersoog, Nederland
Project : Werelderfgoedcentrum Waddenzee (WEC)
Interieurarchitect : Spring Studio
Bijdrage : Watergloed & Flock of Chairs
Werelderfgoedcentrum Waddenzee (WEC)
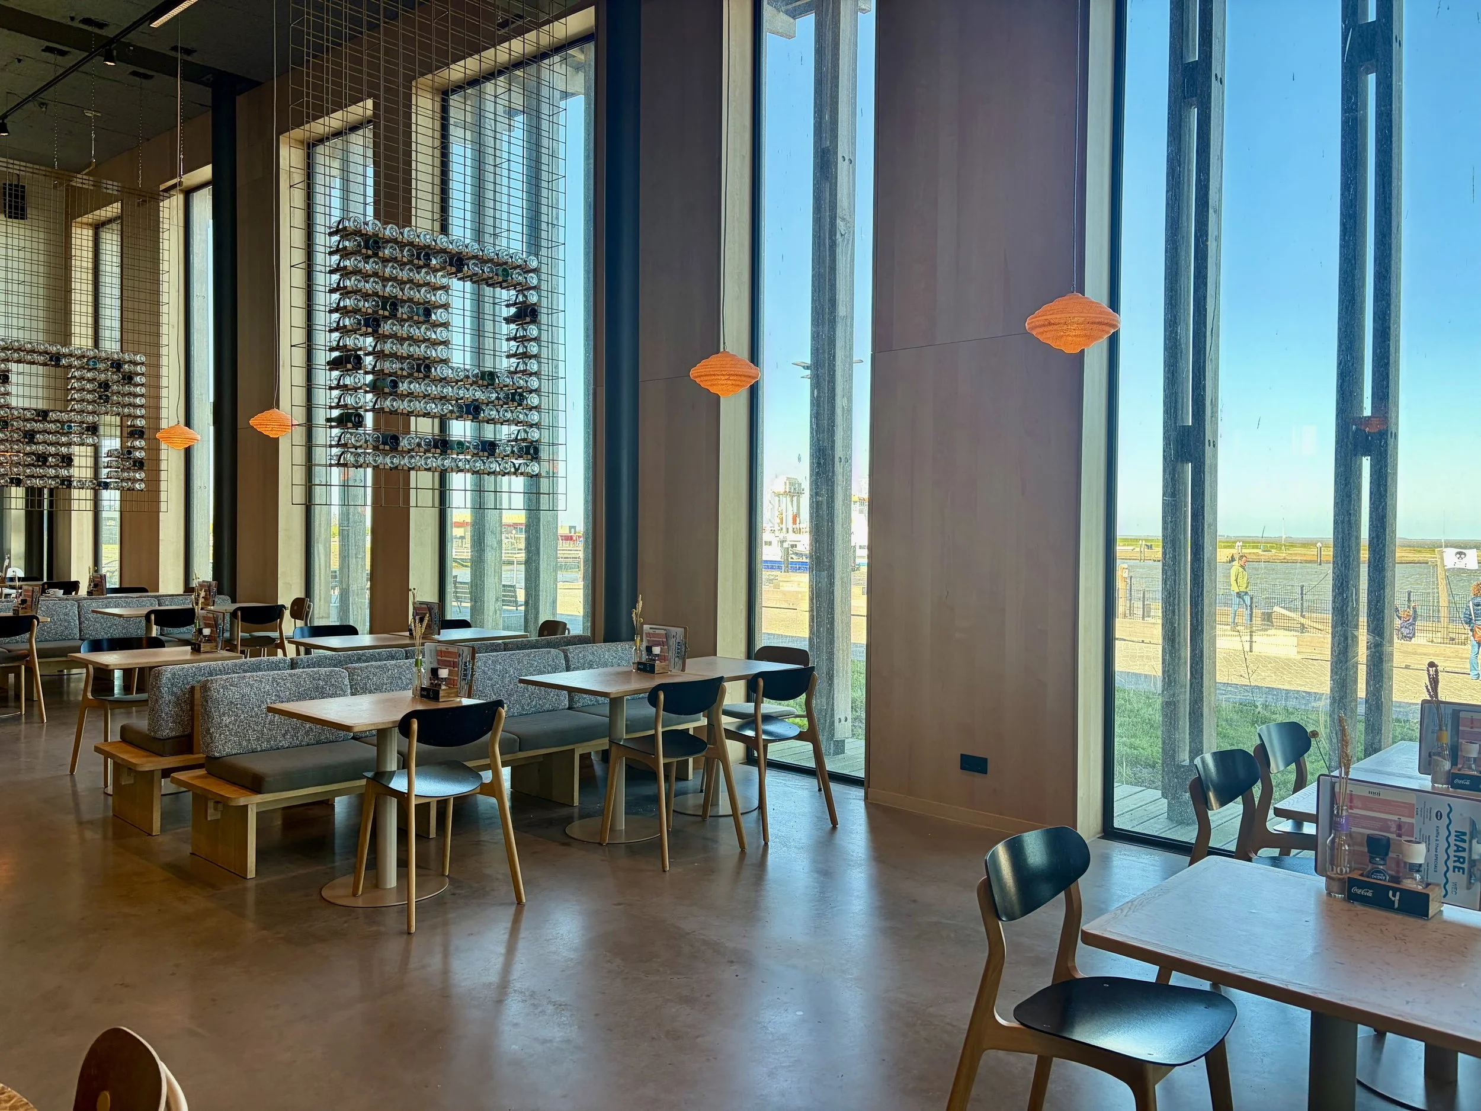
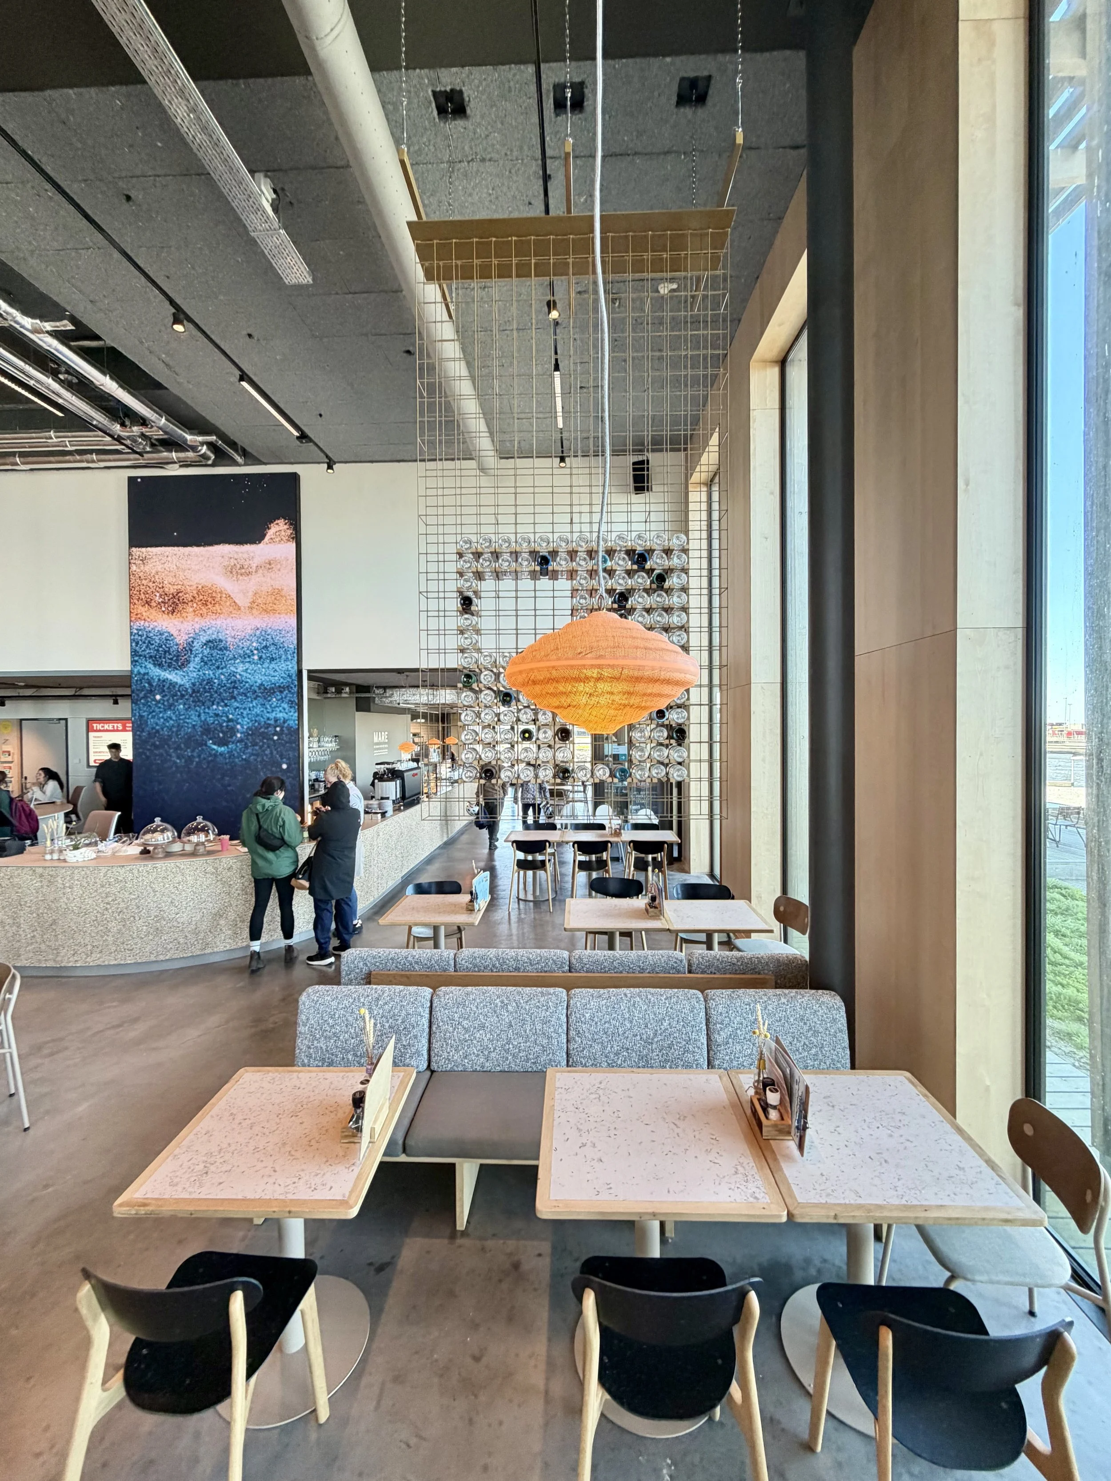
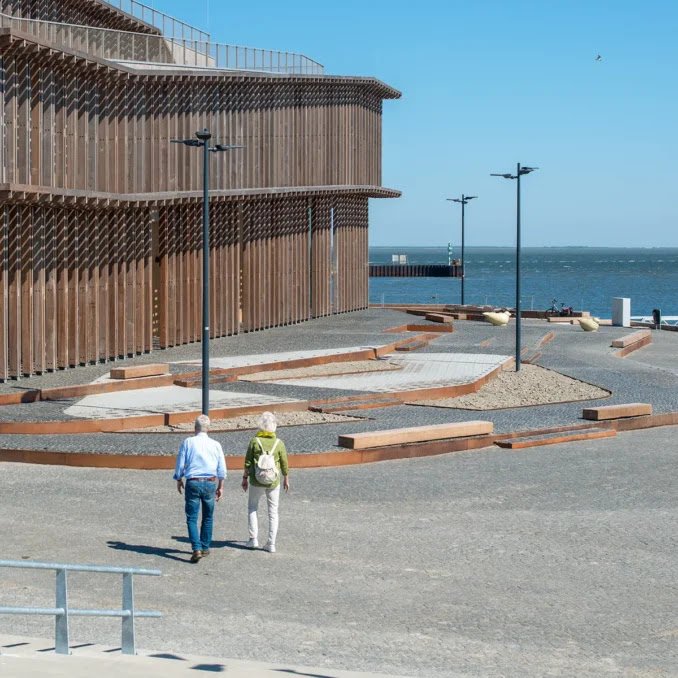
Zie, voel, hoor en proef het bijzondere ecosysteem van de Wadden. Aansluitend op het ontwerp van Deens architectenbureau Dorte Mandrup vormt zich het interieur van Spring Studio interieurarchitecten. Gelegen aan de haven van Lauwersoog brengt het gebouw natuur, wetenschap en ontmoeting samen.
Met je voeten in de modder en je hoofd in de zilte wind. De plek van wetenschappers, studenten, vrijwilligers en ondernemers die hier dagelijks werken. Tegelijkertijd is het de plek waar bezoekers het Waddengebied en de zeehonden van Pieterburen van dichtbij kunnen beleven.
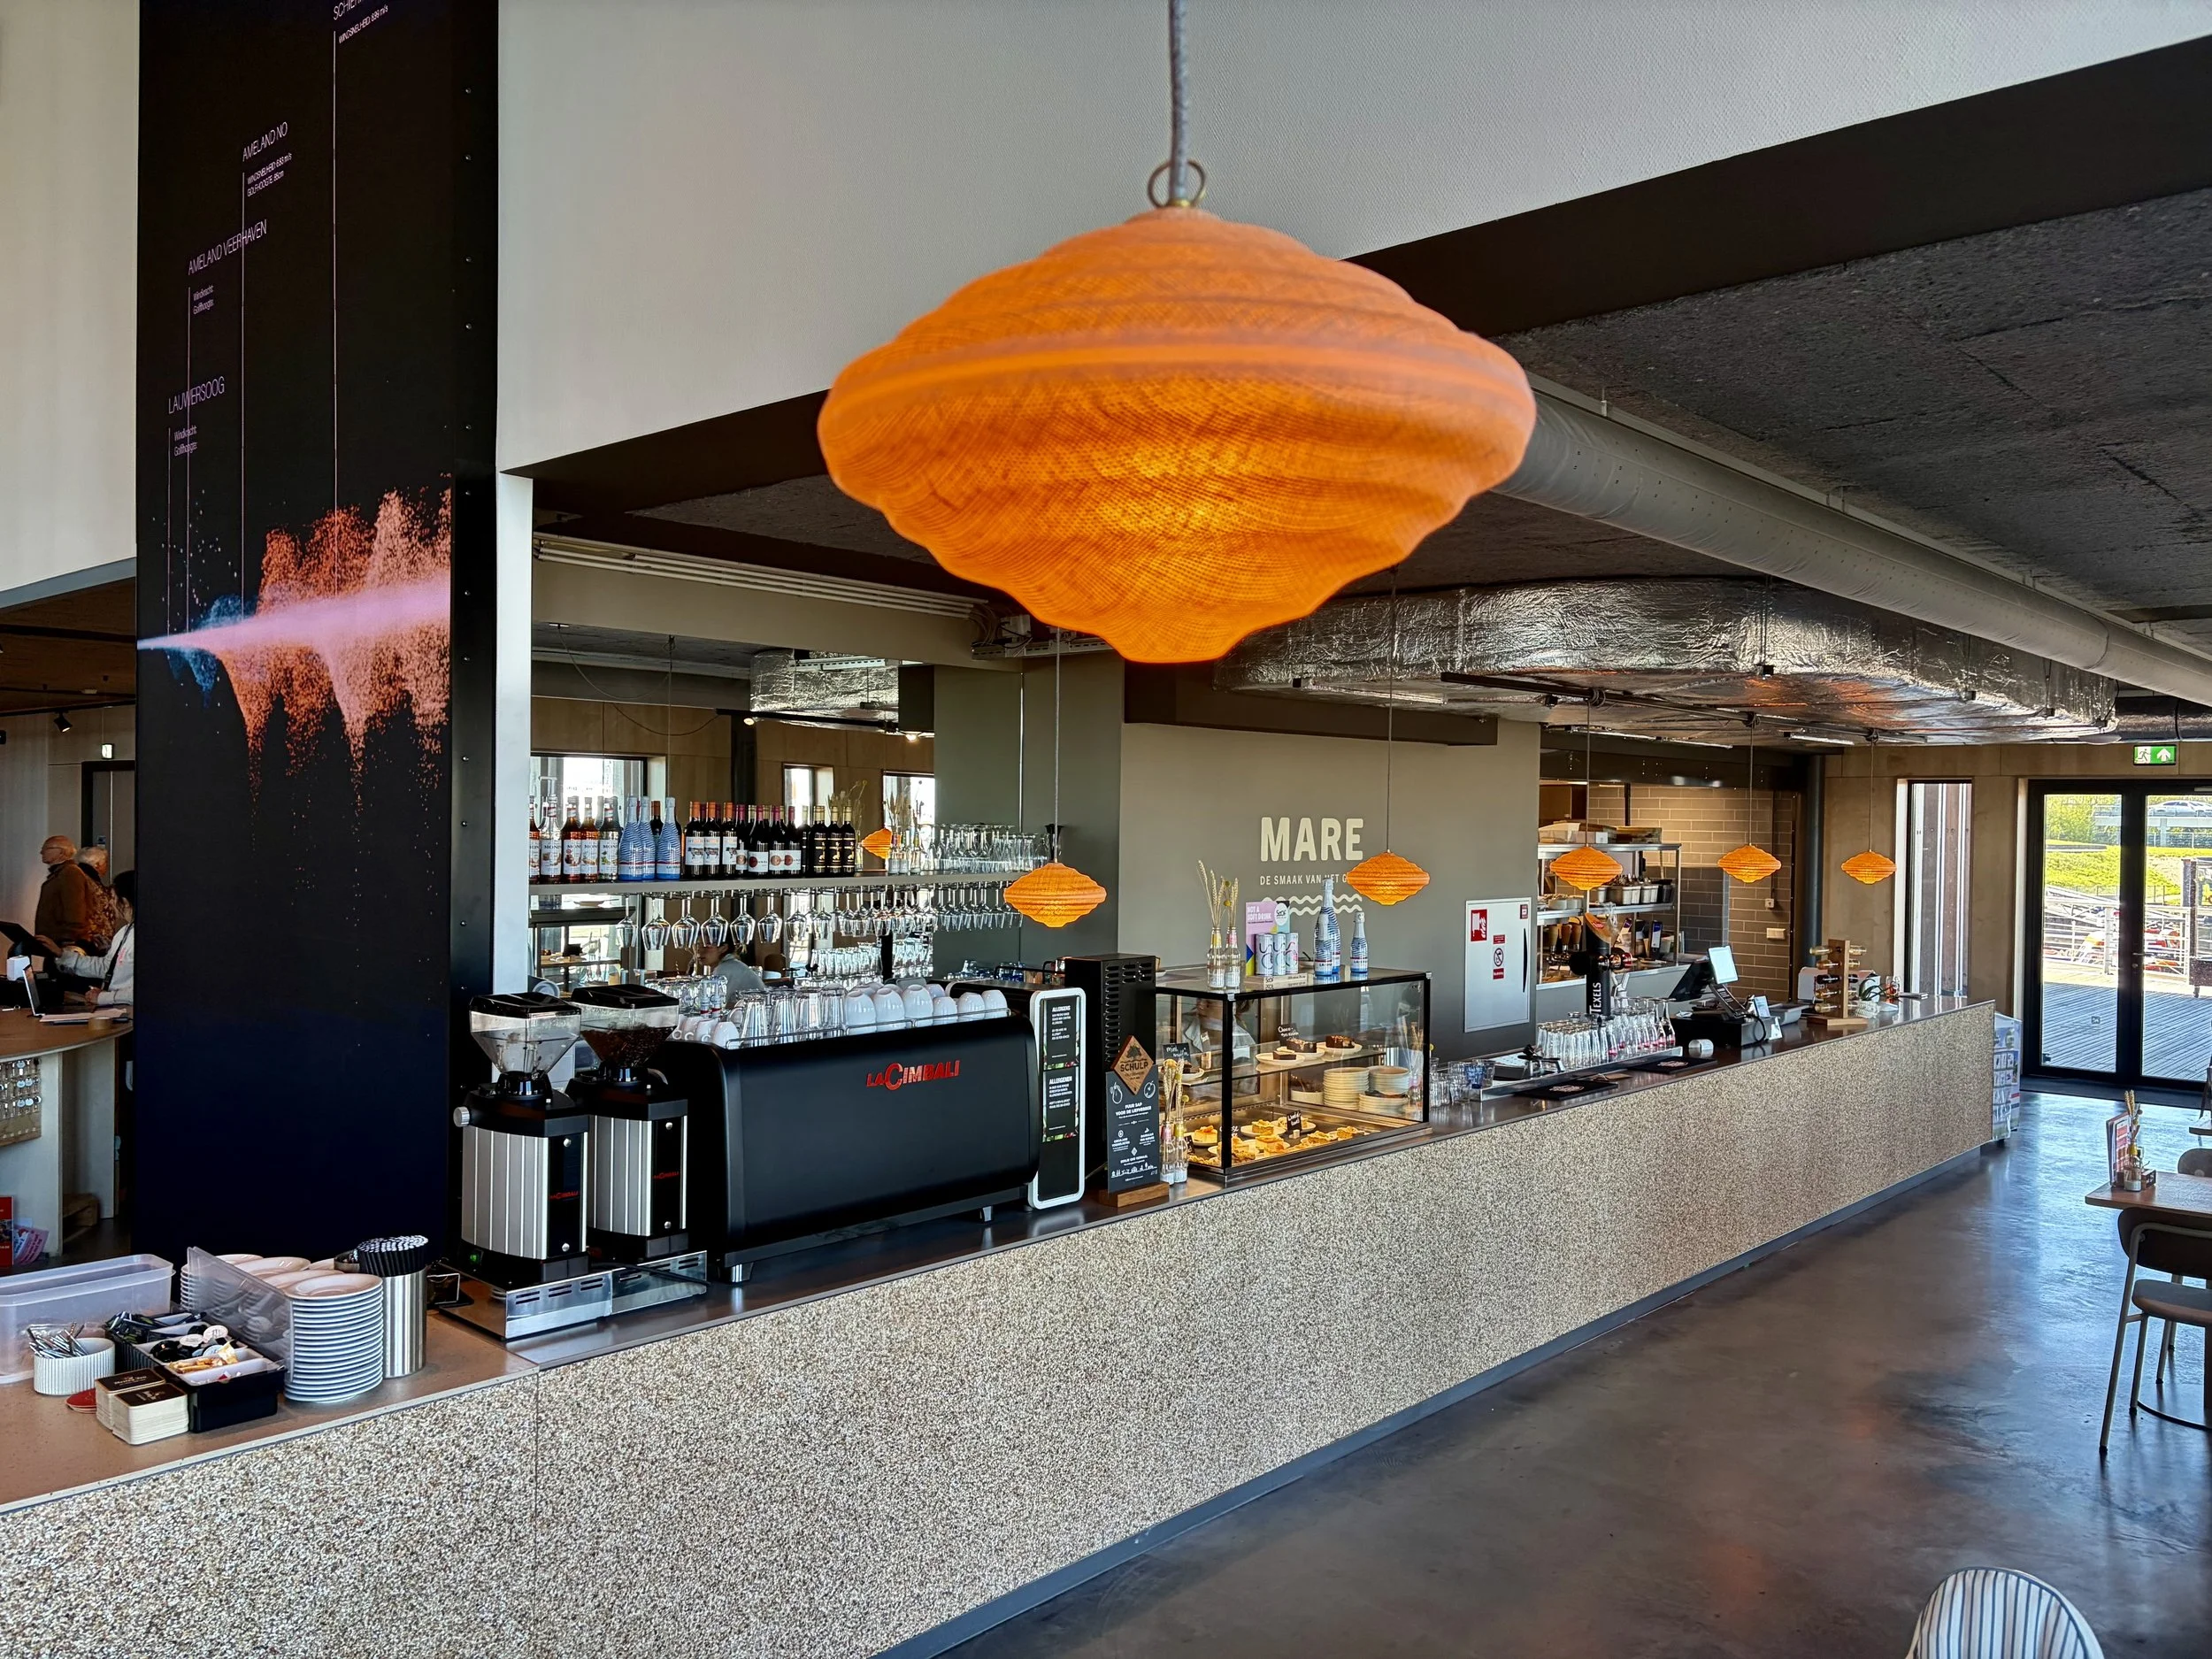
Studio Melle Koot leverde een bijdrage aan het entreegebied, de ontmoetingsruimten, horeca en winkel met producten die zijn ontwikkeld vanuit lokaal geproduceerde, biobased materialen, lokale technieken en vakmanschap.
Spring Studio ontwierp de ontmoetingsruimtes als een interieur dat de identiteit van het Waddengebied weerspiegelt. Het ontwerp vormt een ode aan het dynamische landschap, de rijke biodiversiteit en het ritme van eb en vloed. Materialen, vormen en details verwijzen naar de structuren en verhalen van de Wadden en nodigen bezoekers uit om de relatie tussen mens en natuur opnieuw te ontdekken.
Project: Werelderfgoedcentrum Waddenzee (WEC).
Locatie: Lauwersoog.
Producten:
Watergloed &
Flock of Chairs.
Interieurontwerp door
Spring Studio.
Loskade is een ontwerpend onderzoek naar hoe interieurontwerp de manier waarop architectuur wordt beleefd kan veranderen. Voor zes nieuwbouwwoningen ontwikkelde Studio Melle Koot zes volledig verschillende interieurwerelden, ieder met een eigen identiteit en ruimtelijke sfeer.
Projectinformatie
Onderdeel : Inhoud
Jaar : —
Locatie : Groningen, Nederland
Opdrachtgever : Fijn Wonen / Van Wijnen
Discipline : Interieurontwerp & Designonderzoek
Loskade is een ontwerpend onderzoek naar hoe interieurontwerp de manier waarop architectuur wordt beleefd kan veranderen. Voor zes nieuwbouwwoningen ontwikkelde Studio Melle Koot zes volledig verschillende interieurwerelden, ieder met een eigen identiteit en ruimtelijke sfeer.
Projectinformatie
Onderdeel : Inhoud
Jaar : —
Locatie : Groningen, Nederland
Opdrachtgever : Fijn Wonen / Van Wijnen
Discipline : Interieurontwerp & Designonderzoek
Voor het nieuwe terras van het Duurzaamheidscentrum Assen ontwierp Studio Melle Koot een complete buitenomgeving waarin architectuur, meubilair en materiaalonderzoek één samenhangend systeem vormen. Het project markeert bovendien de eerste toepassing van Xiriton als meubelmateriaal.
Projectinformatie
Onderdeel : Inhoud
Jaar : 2026
Locatie : Assen, Nederland
Opdrachtgever : Duurzaamheidscentrum Assen
Discipline : Terrasontwerp · Buitenmeubilair · Materiaalonderzoek
Aan de haven van Lauwersoog brengt het Werelderfgoedcentrum Waddenzee natuur, wetenschap en ontmoeting samen. Binnen het interieurontwerp van Spring Studio ontwikkelde Studio Melle Koot een collectie biobased producten die de identiteit van het Waddengebied tastbaar maakt.
Projectinformatie
Onderdeel : Inhoud
Locatie : Lauwersoog, Nederland
Project : Werelderfgoedcentrum Waddenzee (WEC)
Interieurarchitect : Spring Studio
Bijdrage : Watergloed & Flock of Chairs
Voor Herberg Onder de Linden ontwierp Studio Melle Koot een serie maatwerktafels, verlichting en de Ambrozijn-stoelencollectie. Het interieur ondersteunt de verfijnde gastronomie met een rustige materialiteit en een sterke aandacht voor vakmanschap.
Projectinformatie
Onderdeel : Inhoud
Locatie : Aduard, Nederland
Opdrachtgever : Herberg Onder de Linden
Interieurontwerp : Vos Interieur
Bijdrage : Maatwerk meubilair & lichtontwerp
De Dijkbalkons vormen een ruimtelijke interventie op de dijk tussen de Waddenzee en het Lauwersmeer. Samen met MINT Architecten ontwierp Studio Melle Koot twee monumentale kunstwerken die bezoekers uitnodigen het landschap, de geschiedenis en de ecologie van Lauwersoog op een nieuwe manier te beleven.
Projectinformatie
Onderdeel : Inhoud
Locatie : Lauwersoog, Nederland
Opdrachtgever : Gemeente De Marne
Samenwerking : MINT Architecten
Discipline :Landschapsontwerp & Ruimtelijke kunst
Dudok aan het Diep is een zorgvuldig ontworpen lichtinstallatie voor één van de laatste overgebleven Dudok-paviljoens in Nederland. De installatie versterkt de openheid en ritmiek van het monument, terwijl de oorspronkelijke architectuur altijd centraal blijft staan.
Projectinformatie
Onderdeel : Inhoud
Locatie : Groningen, Nederland
Opdrachtgever : VanDeeg Vandaag
Architectuur : Willem Marinus Dudok
Discipline : Lichtontwerp & Monumentale architectuur
Loskade is een ontwerpend onderzoek naar hoe interieurontwerp de manier waarop architectuur wordt beleefd kan veranderen. Voor zes nieuwbouwwoningen ontwikkelde Studio Melle Koot zes volledig verschillende interieurwerelden, ieder met een eigen identiteit en ruimtelijke sfeer.
Projectinformatie
Onderdeel : Inhoud
Jaar : —
Locatie : Groningen, Nederland
Opdrachtgever : Fijn Wonen / Van Wijnen
Discipline : Interieurontwerp & Designonderzoek
Loskade is een ontwerpend onderzoek naar hoe interieurontwerp de manier waarop architectuur wordt beleefd kan veranderen. Voor zes nieuwbouwwoningen ontwikkelde Studio Melle Koot zes volledig verschillende interieurwerelden, ieder met een eigen identiteit en ruimtelijke sfeer.
Projectinformatie
Onderdeel : Inhoud
Jaar : —
Locatie : Groningen, Nederland
Opdrachtgever : Fijn Wonen / Van Wijnen
Discipline : Interieurontwerp & Designonderzoek
Loskade is een ontwerpend onderzoek naar hoe interieurontwerp de manier waarop architectuur wordt beleefd kan veranderen. Voor zes nieuwbouwwoningen ontwikkelde Studio Melle Koot zes volledig verschillende interieurwerelden, ieder met een eigen identiteit en ruimtelijke sfeer.
Projectinformatie
Onderdeel : Inhoud
Jaar : —
Locatie : Groningen, Nederland
Opdrachtgever : Fijn Wonen / Van Wijnen
Discipline : Interieurontwerp & Designonderzoek
Loskade is een ontwerpend onderzoek naar hoe interieurontwerp de manier waarop architectuur wordt beleefd kan veranderen. Voor zes nieuwbouwwoningen ontwikkelde Studio Melle Koot zes volledig verschillende interieurwerelden, ieder met een eigen identiteit en ruimtelijke sfeer.
Projectinformatie
Onderdeel : Inhoud
Jaar : —
Locatie : Groningen, Nederland
Opdrachtgever : Fijn Wonen / Van Wijnen
Discipline : Interieurontwerp & Designonderzoek
Loskade is een ontwerpend onderzoek naar hoe interieurontwerp de manier waarop architectuur wordt beleefd kan veranderen. Voor zes nieuwbouwwoningen ontwikkelde Studio Melle Koot zes volledig verschillende interieurwerelden, ieder met een eigen identiteit en ruimtelijke sfeer.
Projectinformatie
Onderdeel : Inhoud
Jaar : —
Locatie : Groningen, Nederland
Opdrachtgever : Fijn Wonen / Van Wijnen
Discipline : Interieurontwerp & Designonderzoek
Loskade is een ontwerpend onderzoek naar hoe interieurontwerp de manier waarop architectuur wordt beleefd kan veranderen. Voor zes nieuwbouwwoningen ontwikkelde Studio Melle Koot zes volledig verschillende interieurwerelden, ieder met een eigen identiteit en ruimtelijke sfeer.
Projectinformatie
Onderdeel : Inhoud
Jaar : —
Locatie : Groningen, Nederland
Opdrachtgever : Fijn Wonen / Van Wijnen
Discipline : Interieurontwerp & Designonderzoek
Loskade is een ontwerpend onderzoek naar hoe interieurontwerp de manier waarop architectuur wordt beleefd kan veranderen. Voor zes nieuwbouwwoningen ontwikkelde Studio Melle Koot zes volledig verschillende interieurwerelden, ieder met een eigen identiteit en ruimtelijke sfeer.
Projectinformatie
Onderdeel : Inhoud
Jaar : —
Locatie : Groningen, Nederland
Opdrachtgever : Fijn Wonen / Van Wijnen
Discipline : Interieurontwerp & Designonderzoek
TOKO is de ontwerpstudio, toonkamer en ontmoetingsplek van Studio Melle Koot in het historische Zeefgebouw op het Suikerterrein in Groningen. Een ruimte waar interieur, meubels en verhalen samen een levende wereld vormen.
Projectinformatie
Onderdeel : Inhoud
Locatie : Groningen, Nederland
Initiatief : Studio Melle Koot
Discipline : Interieurontwerp & Hospitality
Programma : Vergaderen, evenementen & expositie
De Tempel op Land van Yemaya is ontworpen als een plek waar architectuur de bezoeker ondersteunt in vertraging, aanwezigheid en reflectie. Door een subtiel samenspel van licht, natuurlijke materialen en ruimtelijke proporties ontstaat een omgeving waarin stilte voelbaar wordt.
Projectinformatie
Onderdeel : Inhoud
Locatie : Bellingwolde, Nederland
Opdrachtgever : Land van Yemaya
Interieurontwerp : Studio Melle Koot
Samenwerking : Sanne Dijkstra · Ballast & Bonekamp